
Developer
Aldar Properties
Launch Price
AED 1,650,000
Handover Date
Q2 2030
Property Type
Apartments
Bedrooms
Studio, 1 - 2 Bedrooms
Payment Plan
55/45
The Canopies at Yas Point
The Canopies at Yas Point is the first residential collection within Yas Island’s newest waterfront destination. Offering studios to 3‑bedroom homes, the community blends garden‑led design with five‑star resort amenities just steps from the beach. Positioned at the island’s northern gateway, residents enjoy seamless access to world‑class entertainment, dining, retail, and shaded walkways. With competitive pricing, flexible payment plans, and strong investment potential, Yas Canopies delivers a premium lifestyle and long‑term value in one of Abu Dhabi’s most sought‑after real estate locations.
The Canopies Amenities
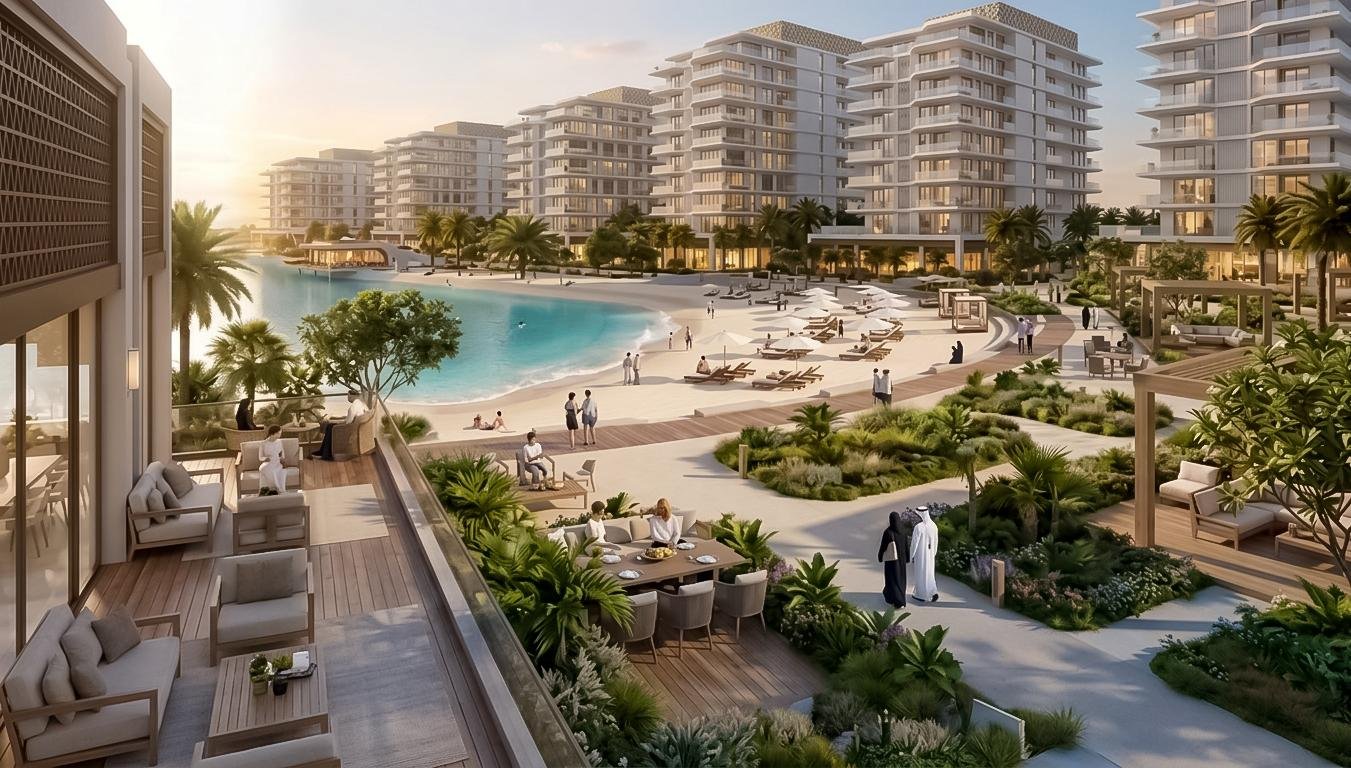
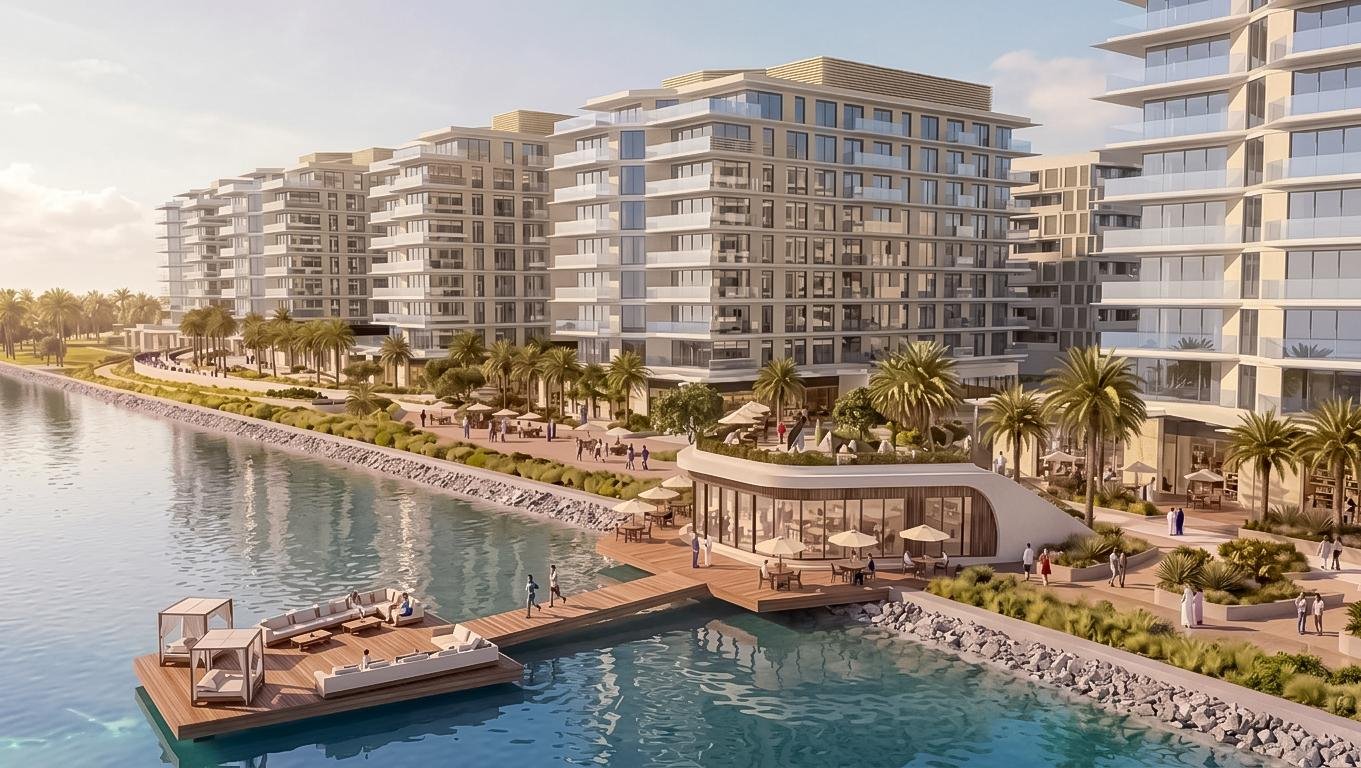
The Canopies offers a rich selection of lifestyle amenities, including shaded walkways, landscaped gardens, retail and dining options, and resort‑style leisure zones. Signature spaces like The Canopy Club and The Retreat elevate daily living with wellness, recreation, and community engagement.

The Puddles

The Groomery

The Charge

The Picnic

Retail & Dining

Landscaped Walkways

Central Park

The Canopy Club
The Canopies Gallery
The gallery showcases The Canopies’ elegant interiors, contemporary architecture, and nature‑inspired design language. Soft palettes, premium finishes, and fluid forms highlight the project’s modern aesthetic. Exterior visuals capture lush landscapes, shaded pathways, and the community’s serene waterfront setting.
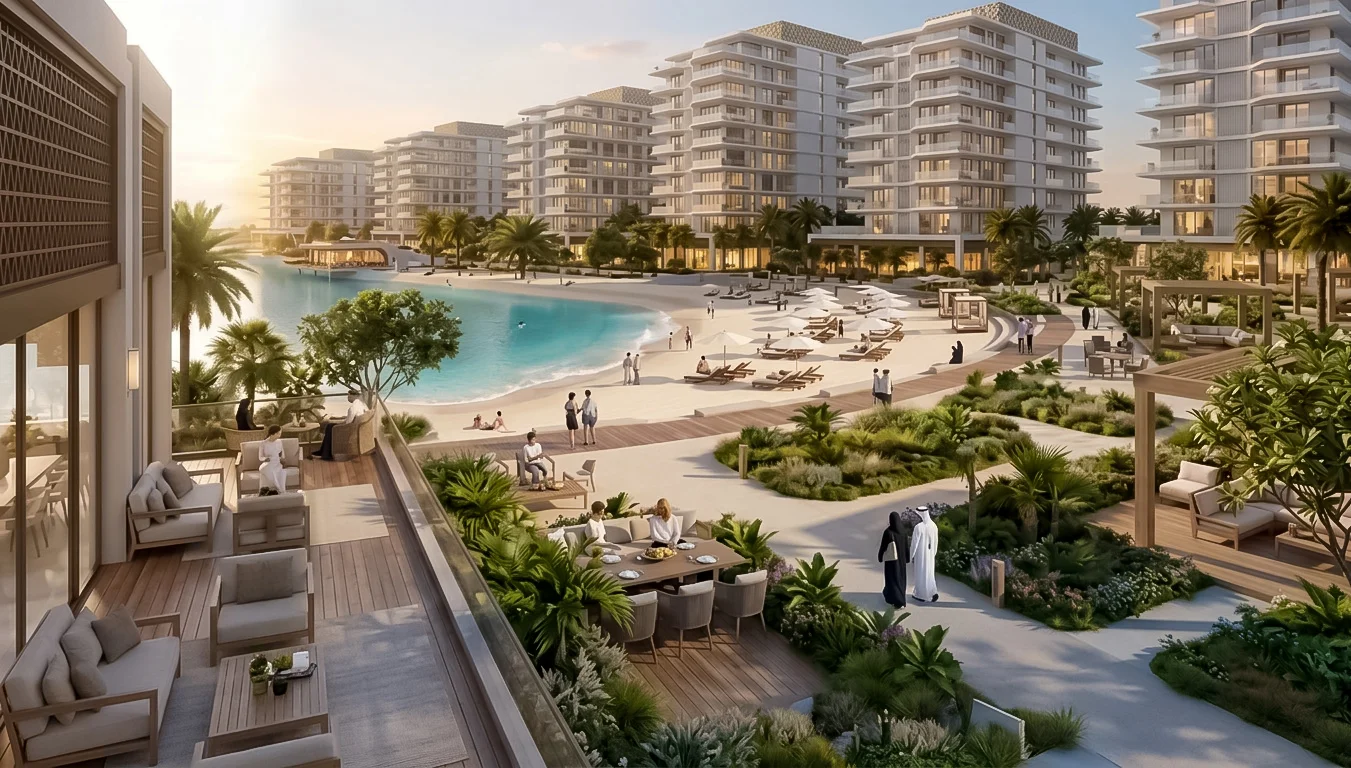
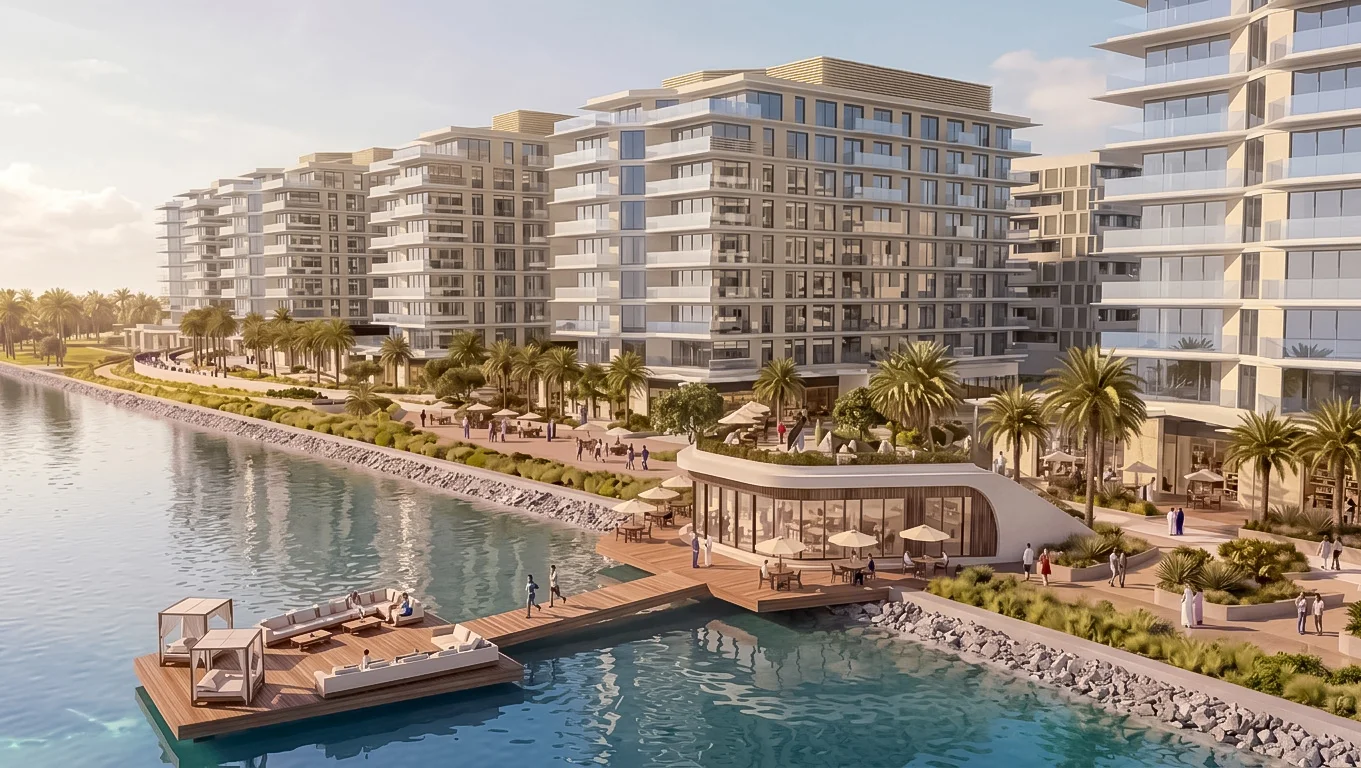
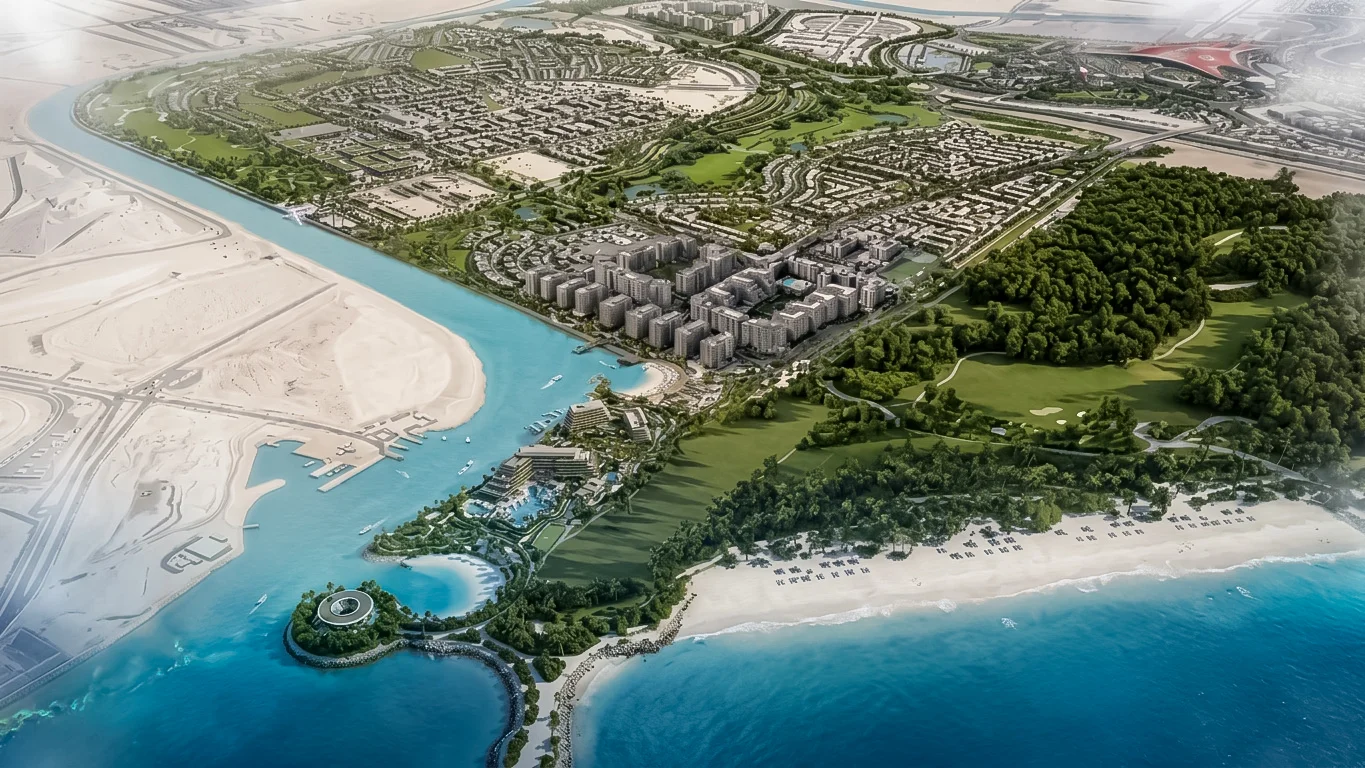
The Canopies at Yas Point – Luxury Waterfront Living on Yas Island
The Canopies at Yas Point introduces a new benchmark for luxury waterfront living on Yas Island. As the first residential collection within this iconic new destination, the development offers a rare blend of nature‑driven architecture, resort‑style amenities, and direct access to Abu Dhabi’s most celebrated entertainment district. Positioned at the island’s northern gateway, residents enjoy seamless connectivity to world‑famous attractions, a vibrant promenade, and pristine beachfront living. Designed for modern homeowners and long‑term investors, Yas Canopies delivers a lifestyle shaped by comfort, convenience, and exceptional value within the UAE’s thriving real estate market.
Key Project Highlights
- Garden‑led waterfront community
- Studio to 3‑bedroom homes with premium layouts
- Five‑star resort amenities steps from the beach
- Vibrant promenade with dining and retail
- Shaded walkways and landscaped parks
- Access to world‑class entertainment and theme parks
- Ideal for end‑users and high‑yield investors
Property Details
Yas Canopies features 592 contemporary homes ranging from 46m² to 184m², offering flexible living options for singles, couples, and families. Unit types include studios, 1‑bedroom, 2‑bedroom, and 3‑bedroom + maid + storage residences, each crafted to maximize natural light, privacy, and functional space. The project follows a 55/45 payment plan with a 5% down payment, making it an attractive entry point for investors seeking long‑term capital appreciation and rental demand on Yas Island. Estimated handover: 2030 Prices start from: AED 1.65M.
Lifestyle & Amenities
Life at The Canopies is shaped by curated leisure zones and immersive outdoor experiences. The community features signature spaces such as The Canopy Club, The Clearing, The Picnic, The Puddles, The Escape, The Afterglow, The Retreat, The Charge, and The Hub, each designed to elevate daily living. Residents enjoy shaded walkways, lush gardens, retail and dining options, and a central park that encourages wellness and social connection. With five‑star amenities just steps from the beach, Yas Canopies delivers a lifestyle that blends relaxation, recreation, and modern convenience.
Architecture & Interiors
The architectural vision of The Canopies is inspired by organic forms, natural textures, and fluid design elements that harmonize with the surrounding landscape. Homes feature contemporary layouts, floor‑to‑ceiling windows, and elegant finishes that enhance comfort and sophistication. Interiors are crafted with soft palettes, premium materials, and smart spatial planning, creating a serene environment ideal for both everyday living and luxury retreat experiences. The garden‑led design ensures every home feels connected to nature, reinforcing the project’s identity as a modern sanctuary on Yas Island.
Location & Connectivity
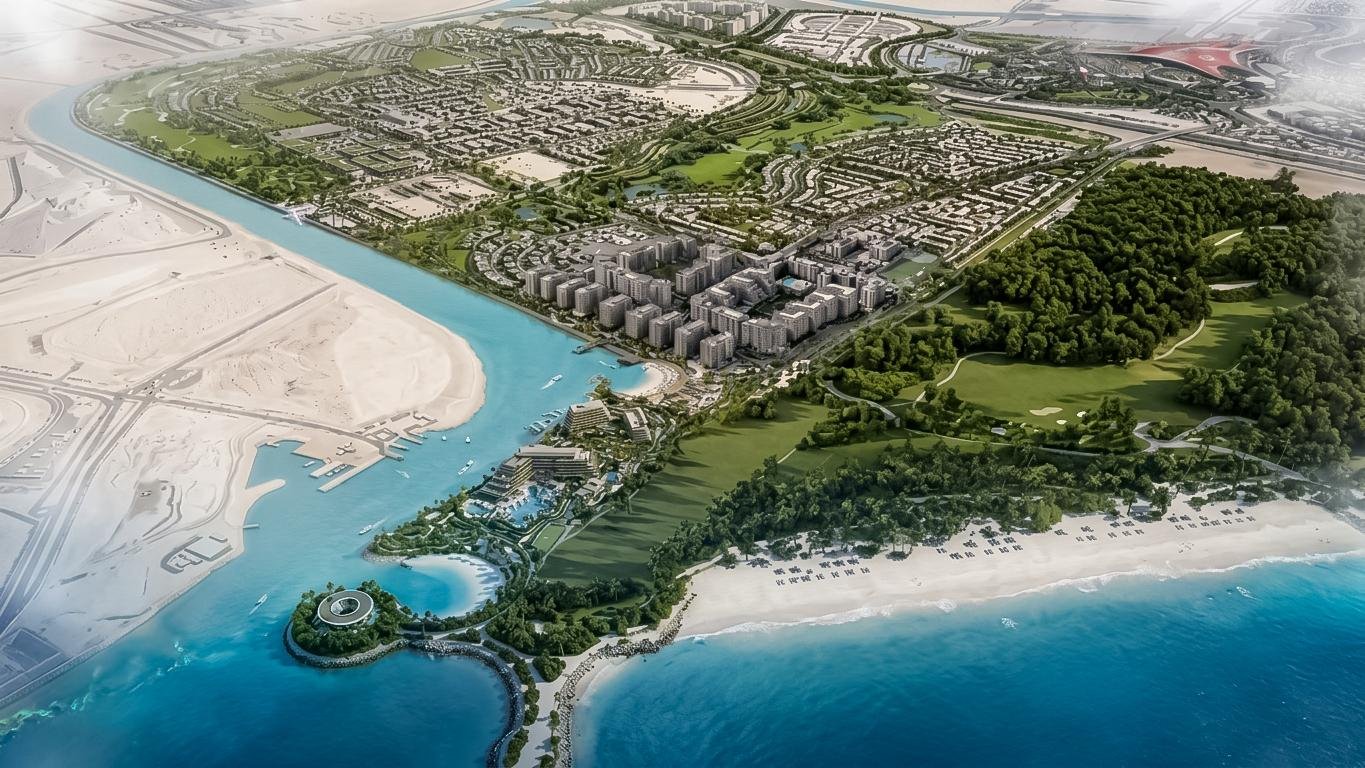
Situated at Yas Island’s northern gateway, The Canopies offers unmatched proximity to Abu Dhabi’s most iconic destinations. Residents are minutes away from Yas Marina, Yas Beach, Ferrari World, SeaWorld Abu Dhabi, Yas Mall, and the vibrant waterfront promenade. The community enjoys excellent connectivity to Abu Dhabi International Airport and major highways, ensuring effortless access to the city’s business districts, schools, and leisure hubs. This strategic location enhances both lifestyle convenience and long‑term investment value.
Investment Potential
The Canopies stands out as a high‑performing investment opportunity within the UAE’s competitive real estate landscape. Yas Island continues to attract global buyers and tenants due to its entertainment offerings, waterfront lifestyle, and strong tourism economy. With competitive entry pricing, flexible payment plans, and robust rental demand, Yas Canopies offers investors stable returns, long‑term appreciation, and strong resale potential. Its garden‑led master plan and premium amenities further position it as a future‑proof asset in Abu Dhabi’s evolving property market.
The Canopies at Yas Point is more than a residential project—it is a lifestyle destination designed for modern living, luxury comfort, and long‑term value. Whether you are a homeowner seeking a serene waterfront retreat or an investor targeting high‑yield opportunities on Yas Island, Yas Canopies delivers a compelling blend of design, location, and investment strength. Register today and secure your place in one of Abu Dhabi’s most anticipated communities.
The Canopies Payment Plan
The Canopies Payment Methods
We accept all the following payment methods.

Card

Cheque

Cash

Bitcoin
The Canopies Floor Plans
The floor plans at The Canopies are thoughtfully designed to offer modern layouts, efficient spaces, and seamless functionality across every unit type. Each residence features bright living areas, well‑planned kitchens, private balconies, and smart circulation that enhances comfort and everyday living. From studios to spacious 3‑bedroom homes, the collection provides versatile options tailored for singles, couples, and families. These floor plans combine contemporary design with practical convenience, creating homes that feel open, connected, and perfectly suited to island living.
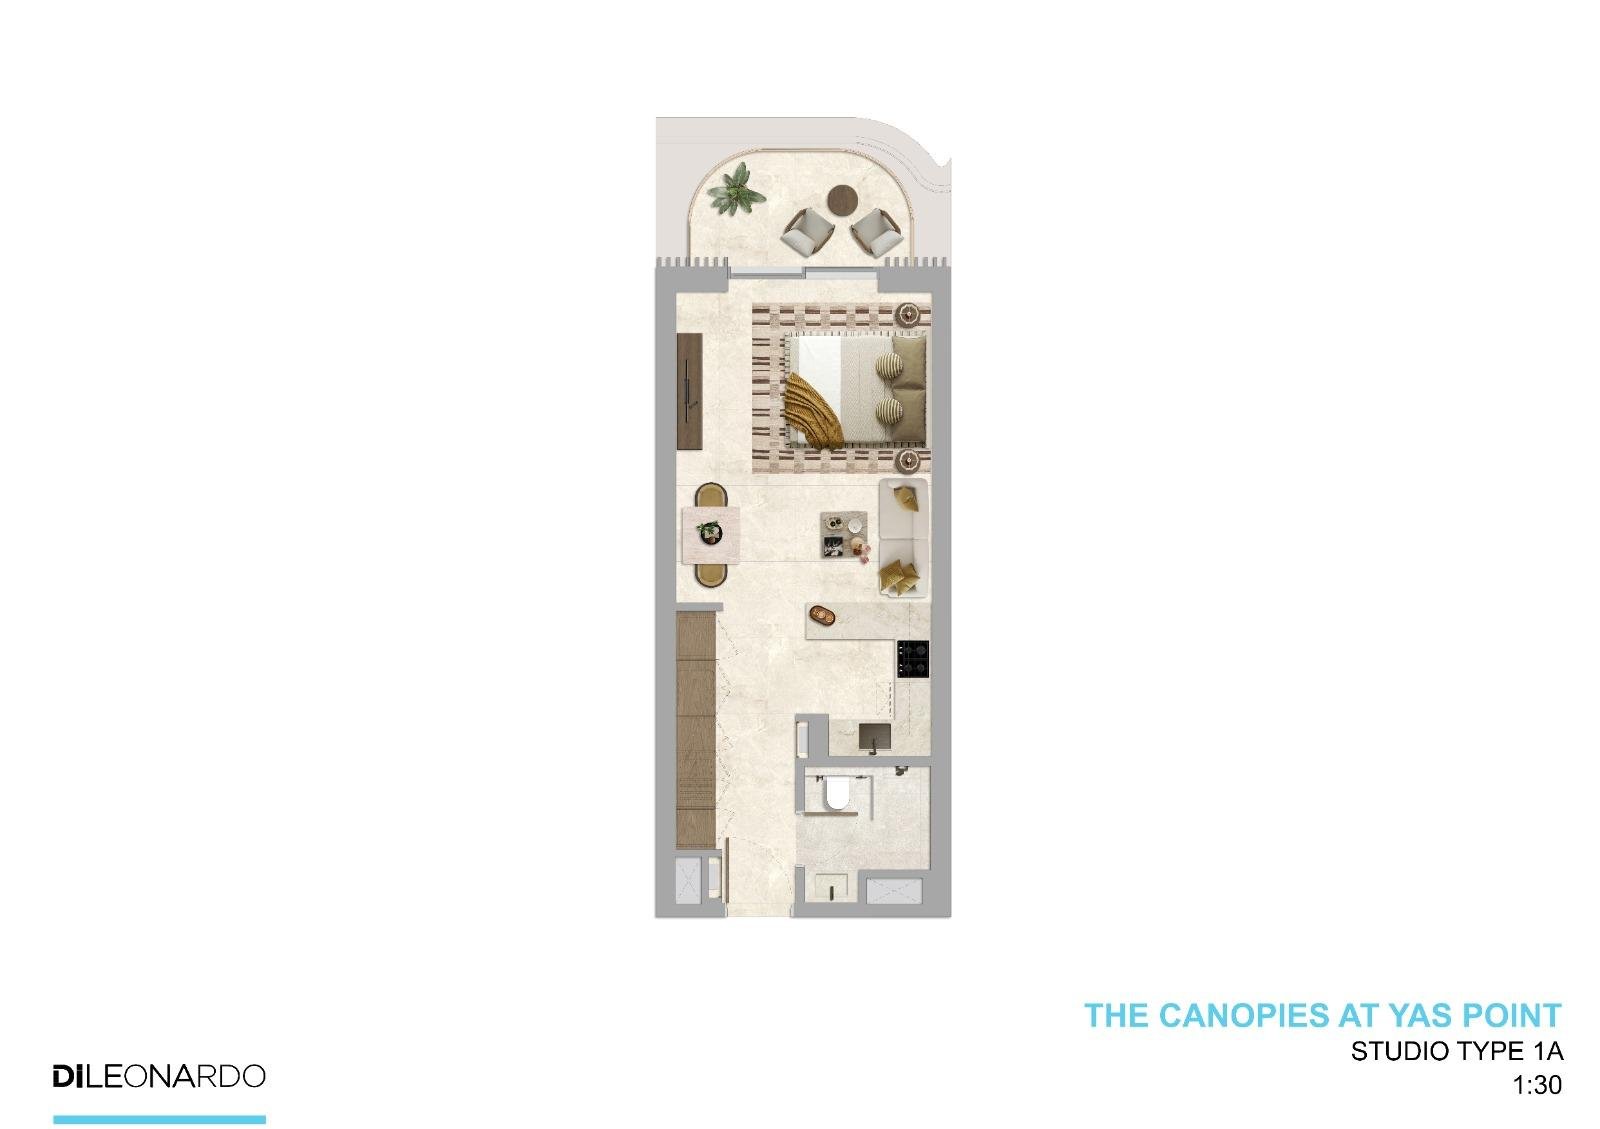
Studio Apartment | Type 1A
A smart and efficient studio layout with an open living/dining area, modern kitchen, and well‑planned bathroom. The balcony enhances natural light, creating a bright and comfortable home ideal for singles and investors.
Bedroom
1
Bathrooms
1
Parking
1
Total Area (sqft)
495
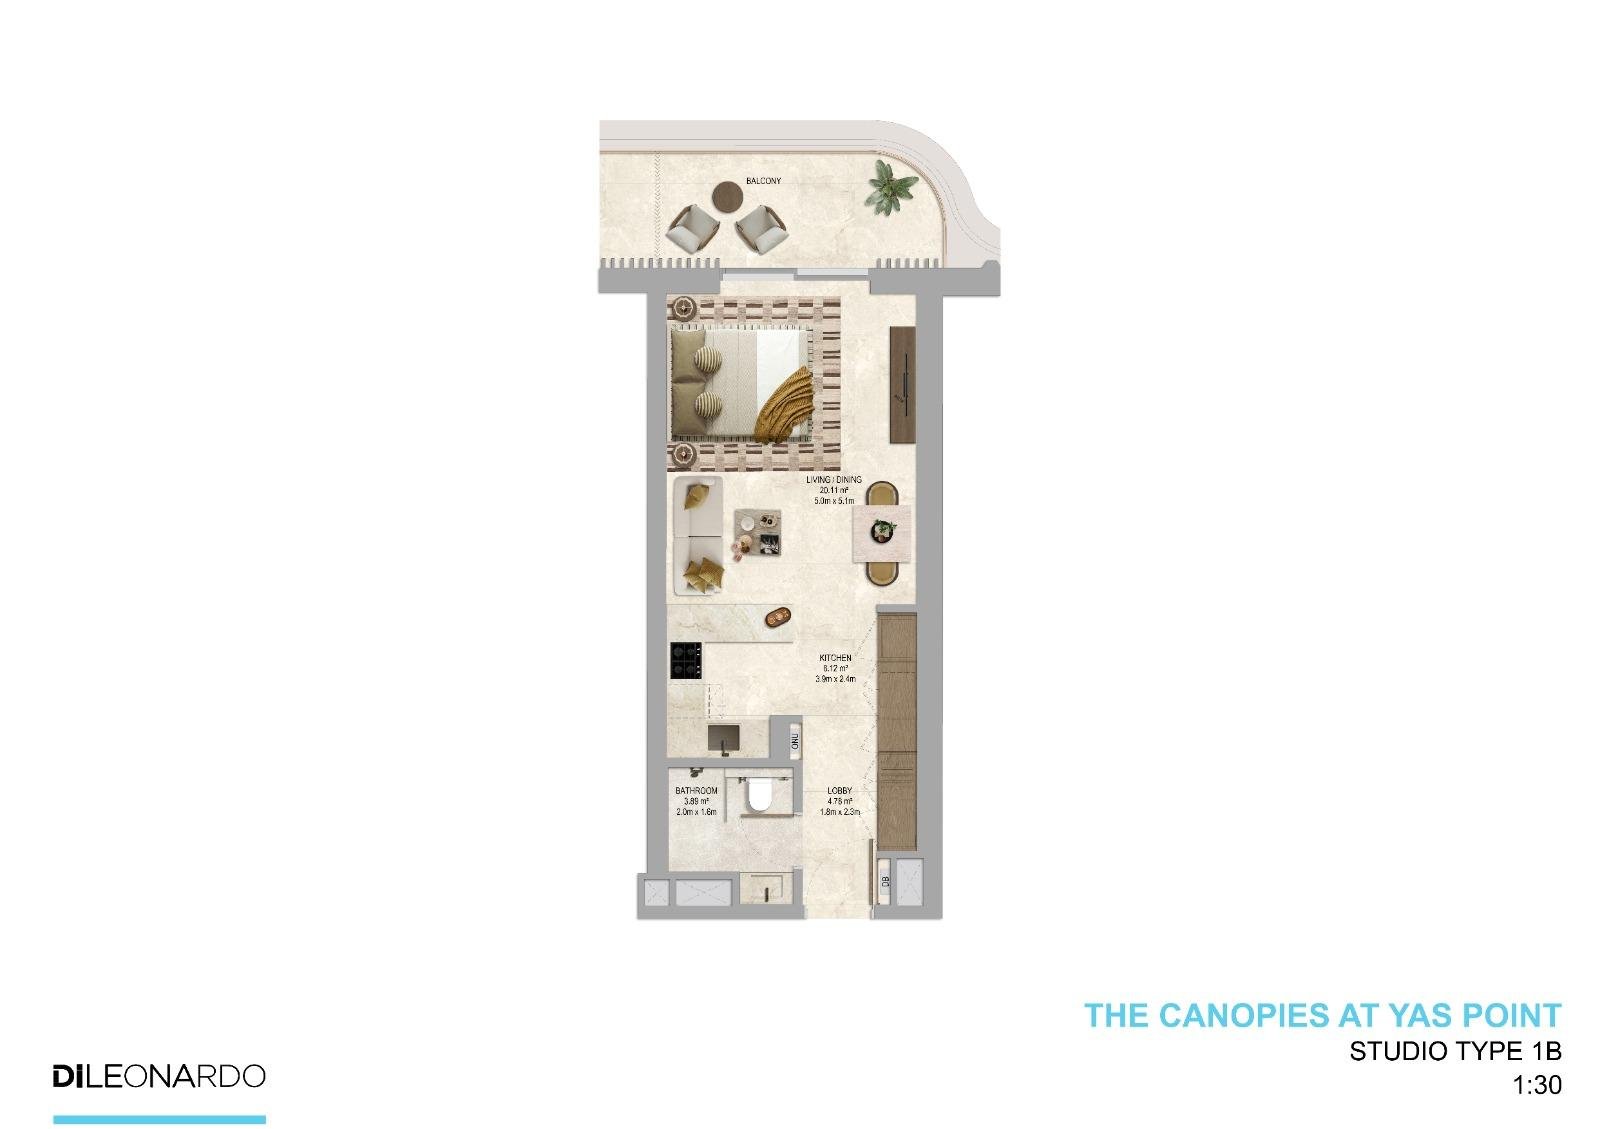
Studio Apartment | Type 1B
A refined studio layout featuring an open-plan living zone, linear kitchen, and private balcony. The entry lobby adds structure and a premium feel, ideal for modern residents seeking comfort and efficiency.
Bedroom
1
Bathrooms
1
Parking
1
Total Area (sqft)
493
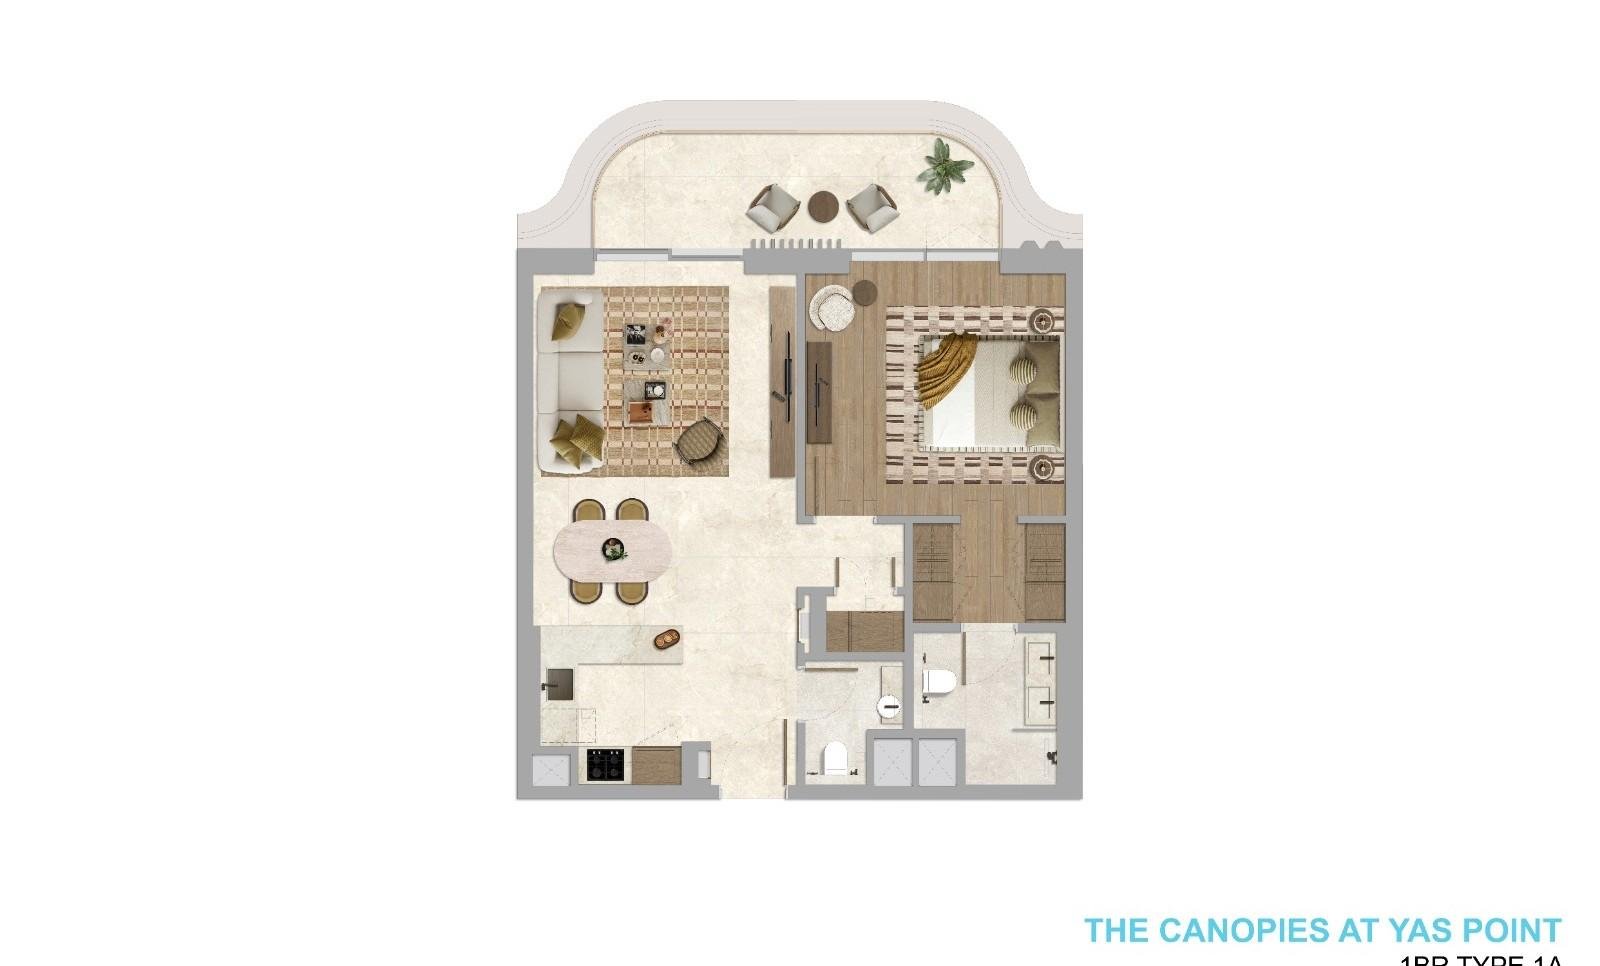
1 Bedroom Apartment | Type 1A
A spacious 1-bedroom layout with a large living/dining area, walk‑in closet, powder room, and balcony. The master suite offers privacy, comfort, and generous storage, perfect for professionals and couples.
Bedroom
1
Bathrooms
1
Parking
1
Total Area (sqft)
842
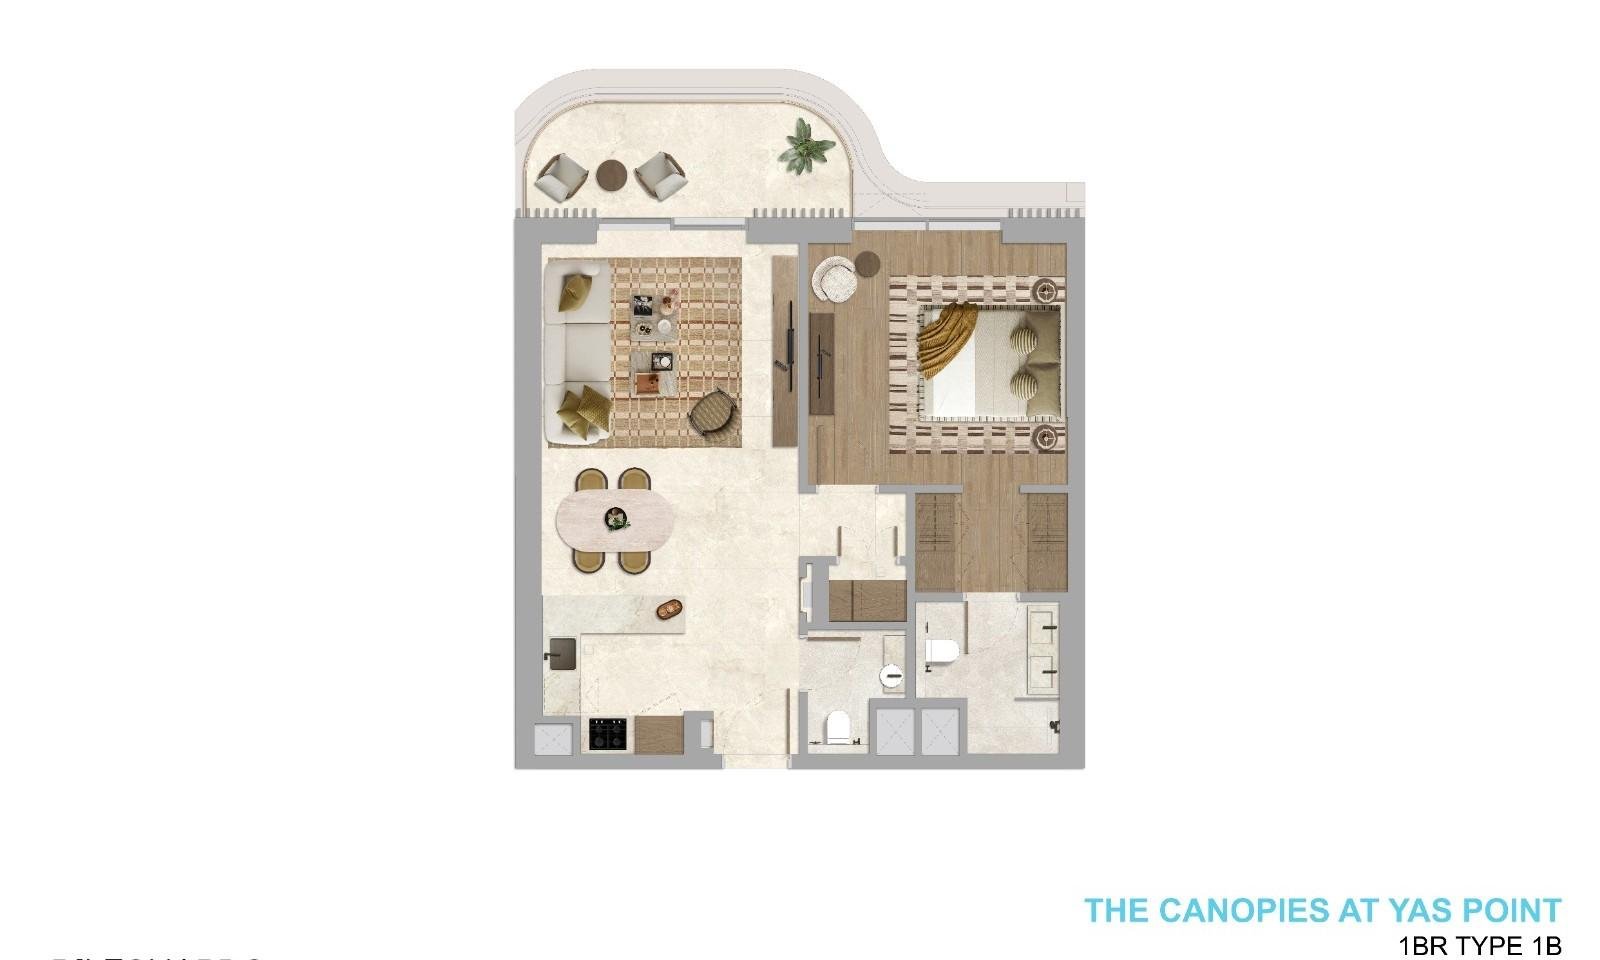
1 Bedroom Apartment | Type 1B
A bright and airy 1-bedroom layout featuring an extended living/dining area opening to the balcony. The master suite includes a walk‑in closet and premium bathroom, complemented by a powder room, laundry space, and modern kitchen.
Bedroom
1
Bathrooms
1
Parking
1
Total Area (sqft)
866
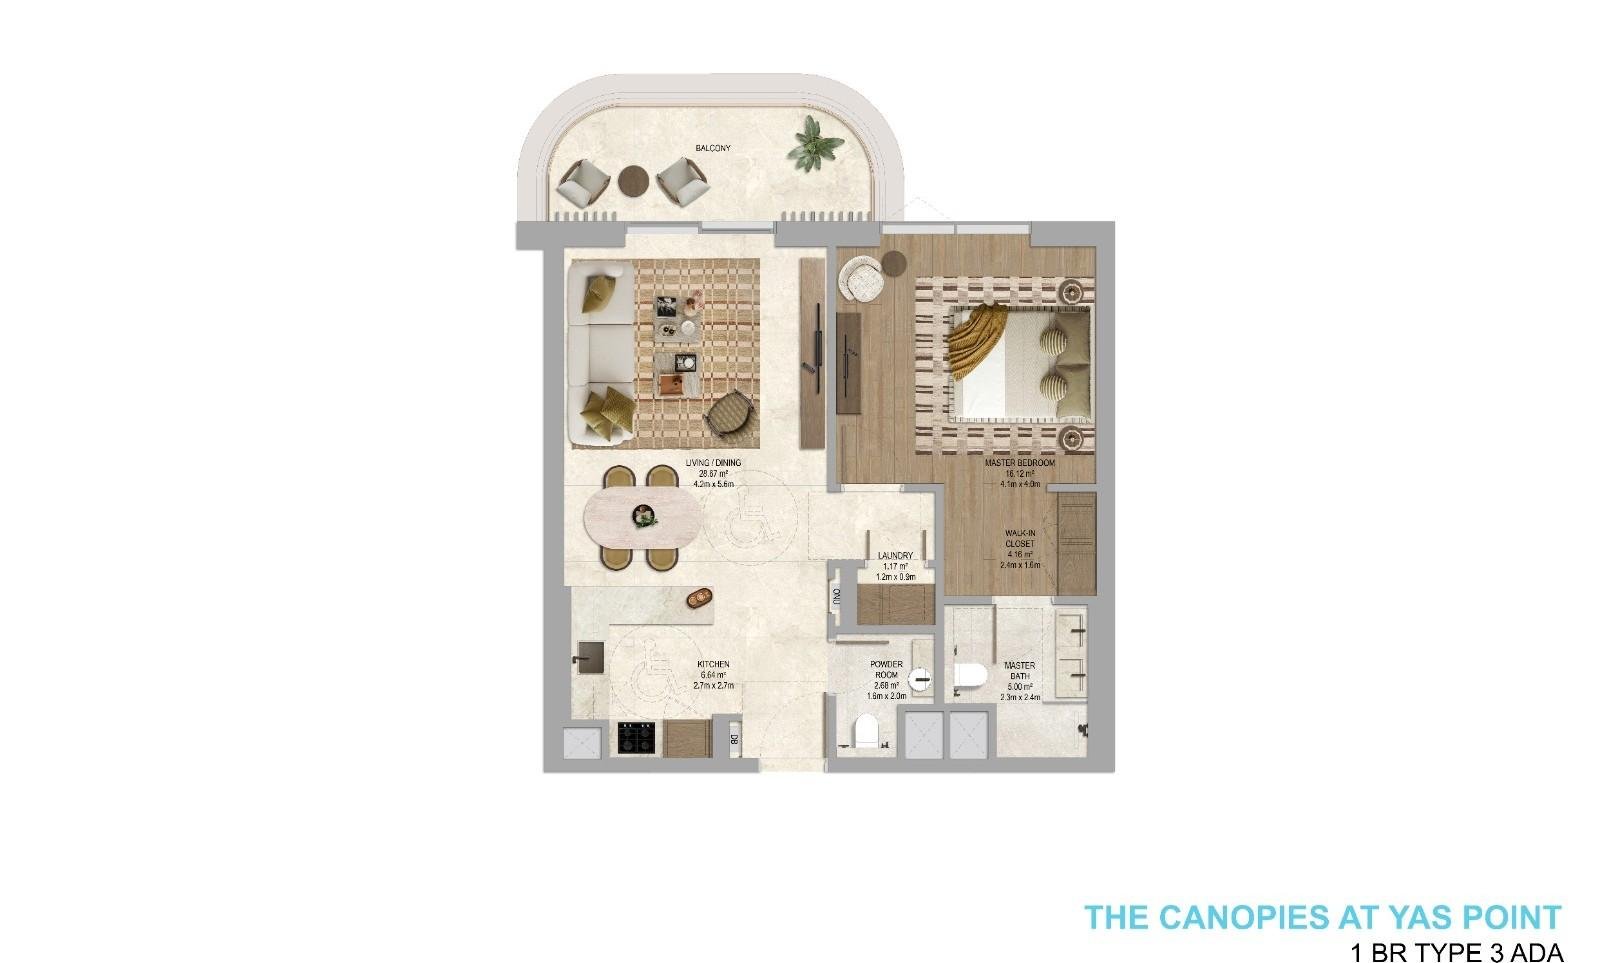
1 Bedroom Apartment | Type 3
A more expansive 1-bedroom layout with a wider living/dining zone and improved circulation. The master suite features a walk‑in closet and premium bathroom, while the balcony extends the living space outdoors.
Bedroom
1
Bathrooms
1
Parking
1
Total Area (sqft)
832
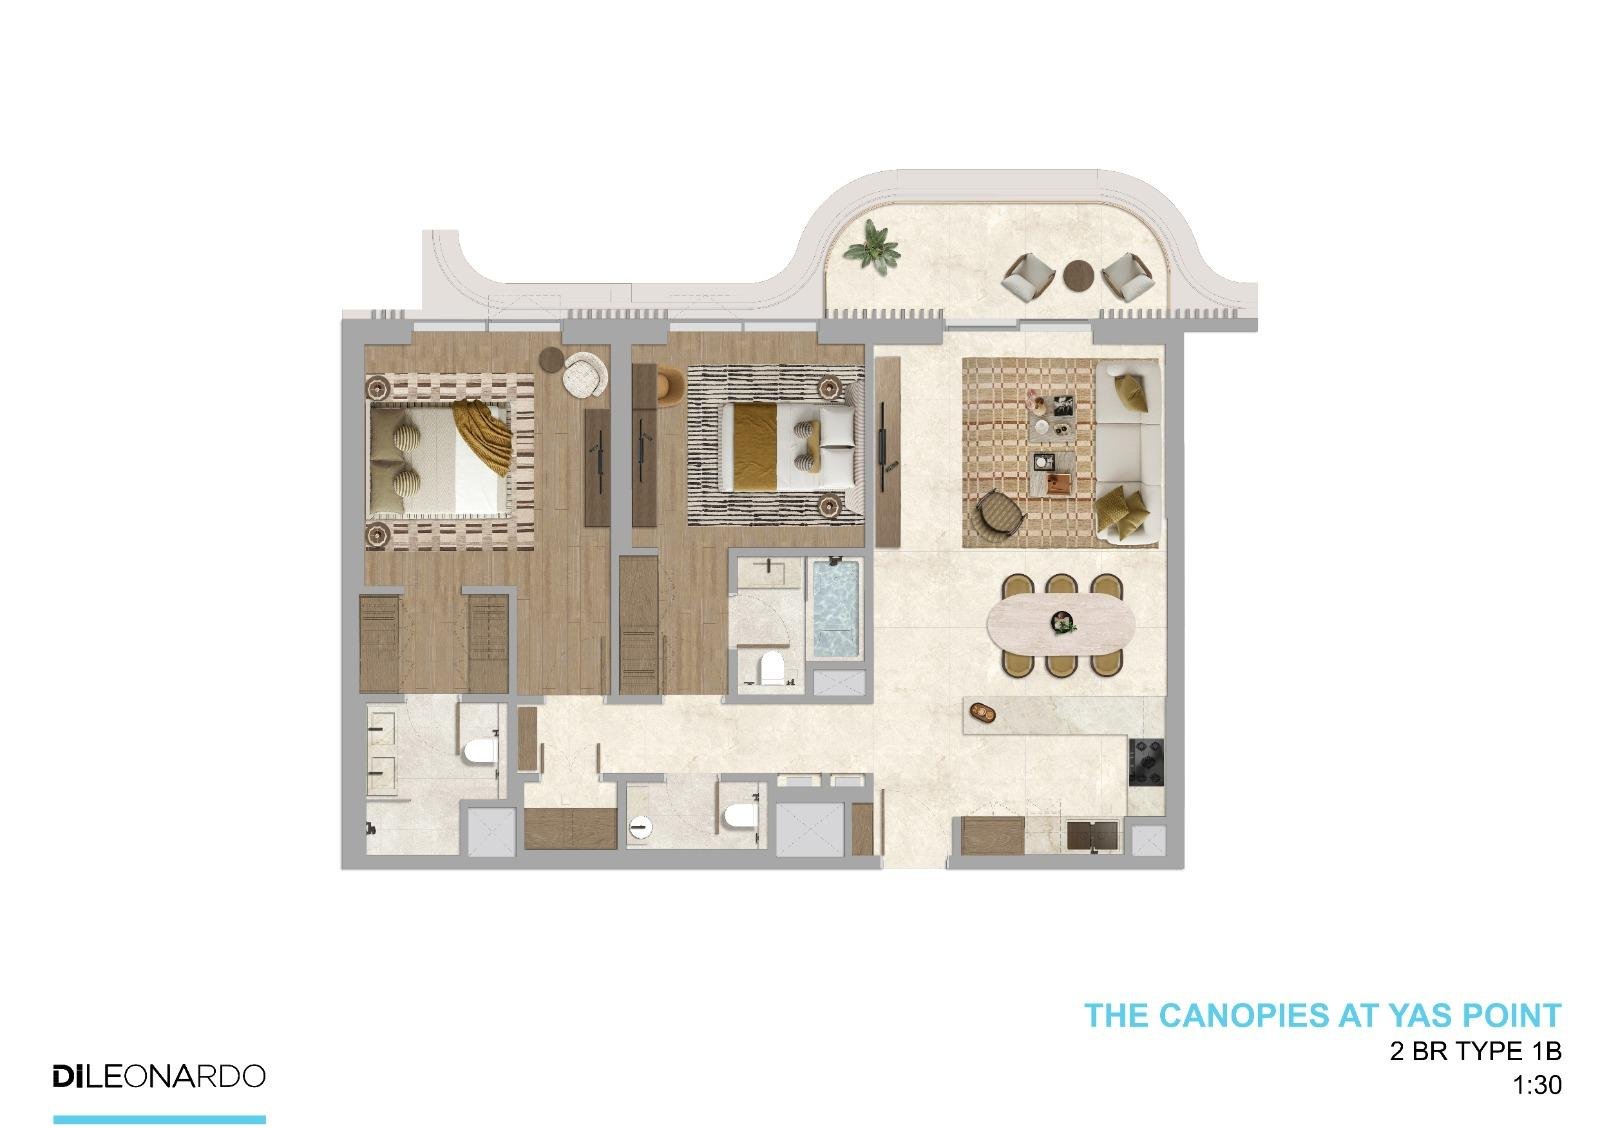
2 Bedroom Apartment | Type 1
A well-balanced 2-bedroom layout with a spacious living/dining area, full master suite, secondary bedroom, and balcony. Ideal for families seeking comfort, privacy, and functional flow.
Bedroom
2
Bathrooms
3
Parking
1
Total Area (sqft)
1292
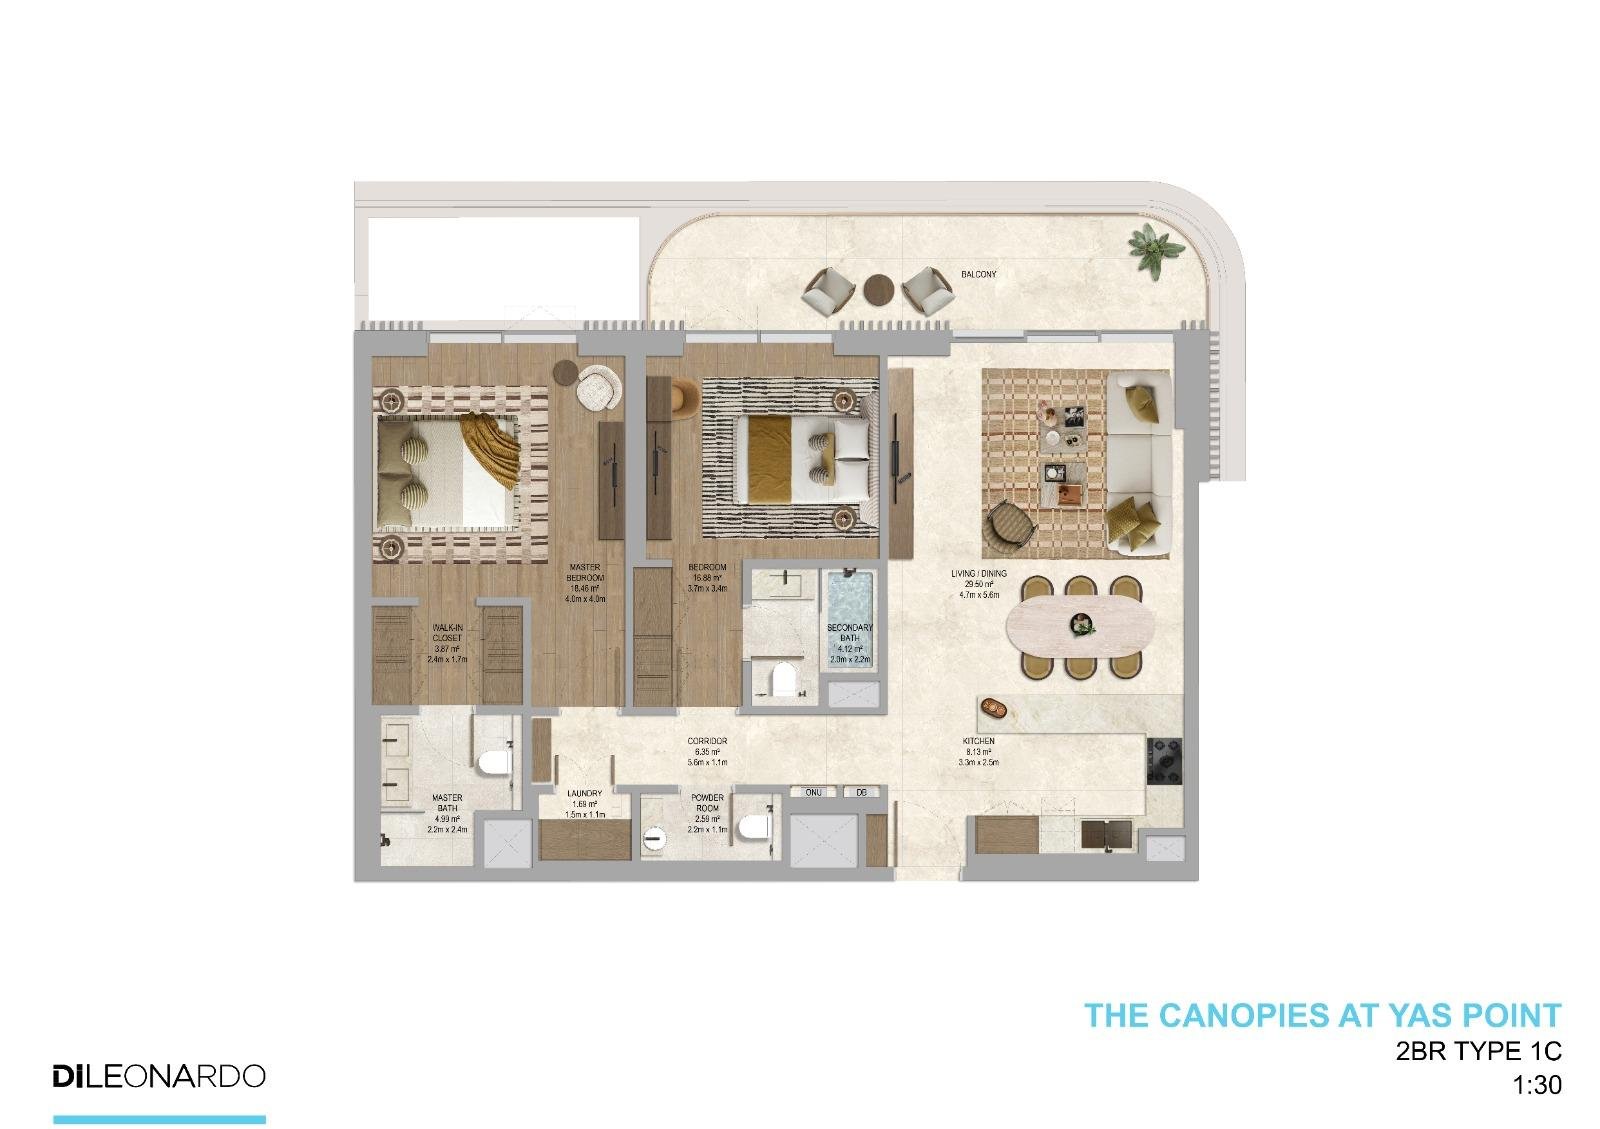
2 Bedroom Apartment | Type 1C
A beautifully balanced 2-bedroom layout with a spacious living/dining area opening to a private balcony. The master suite includes a walk‑in closet and premium bathroom, while the secondary bedroom is ideal for guests or family.
Bedroom
2
Bathrooms
3
Total Area (sqft)
1292
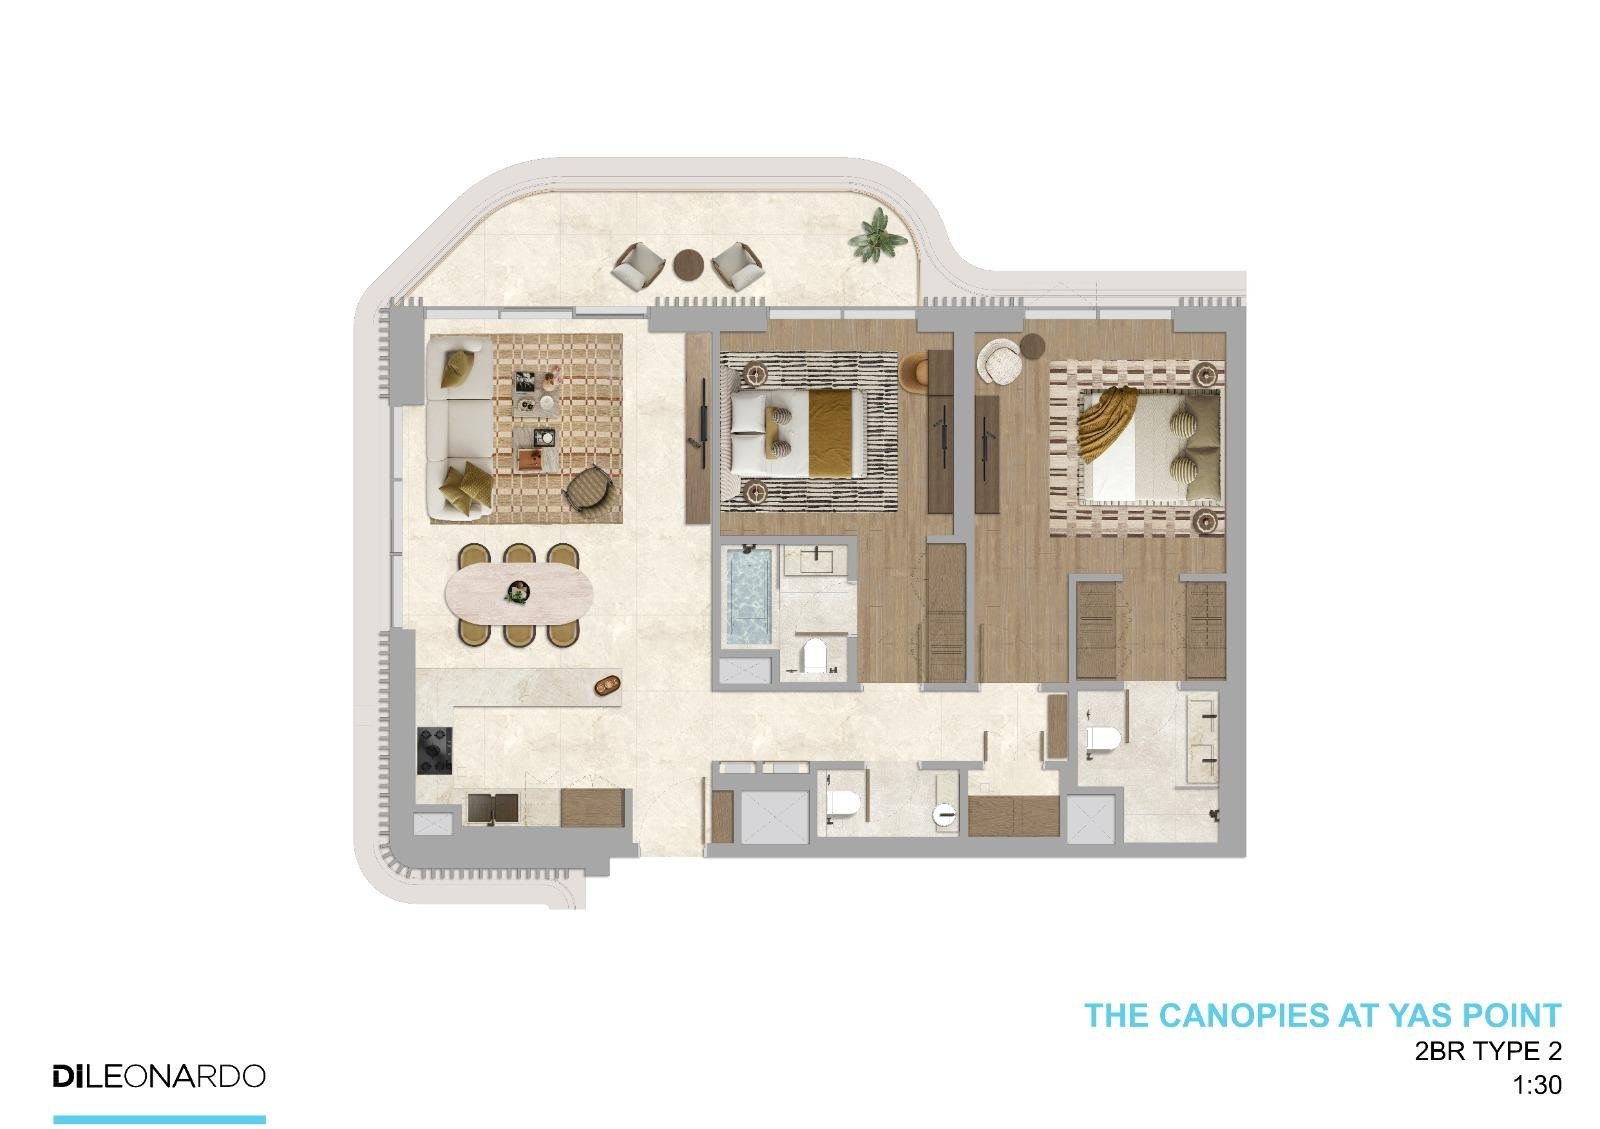
2 Bedroom Apartment | Type 2
A beautifully balanced 2-bedroom layout with a spacious living/dining area opening to a private balcony. The master suite includes a walk‑in closet and premium bathroom, while the secondary bedroom is ideal for guests or family.
Bedroom
2
Bathrooms
3
Parking
1
Total Area (sqft)
1292
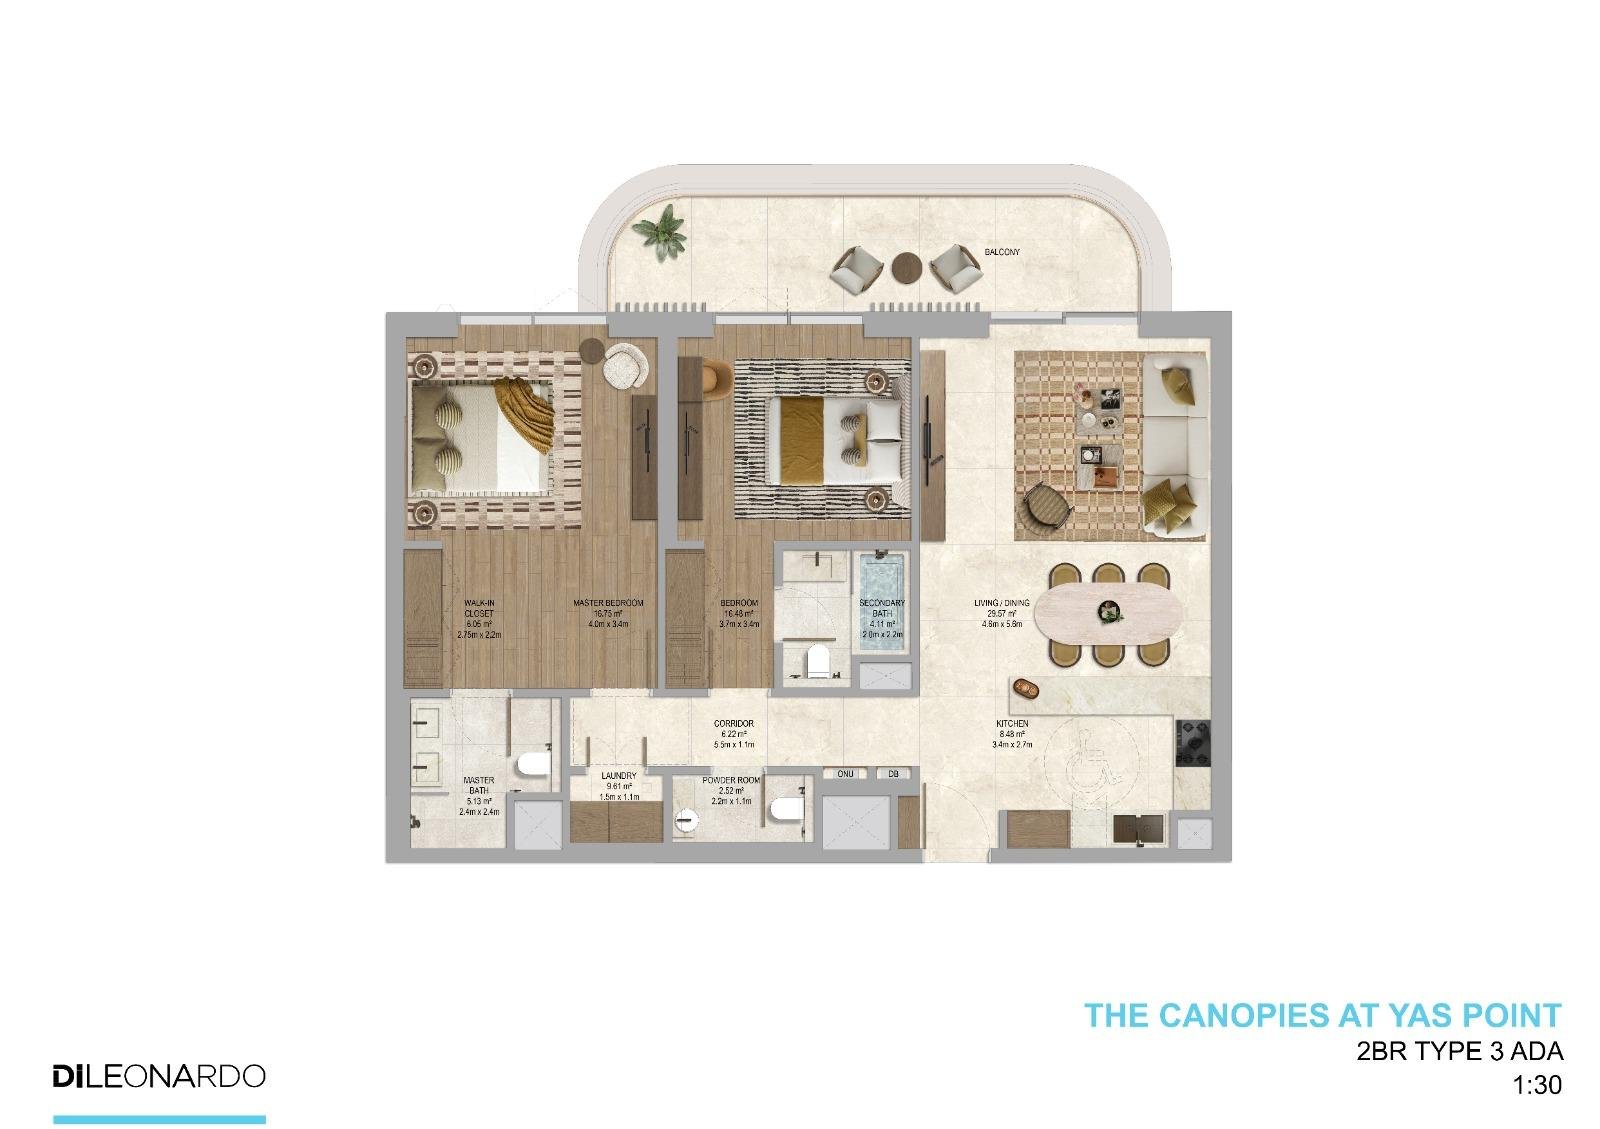
2 Bedroom Apartment | Type 3
An enhanced 2-bedroom layout with a wider living/dining zone and improved circulation. Both bedrooms are generously sized, with the master suite offering a walk‑in closet and premium bathroom.
Bedroom
2
Bathrooms
3
Parking
1
Total Area (sqft)
1292
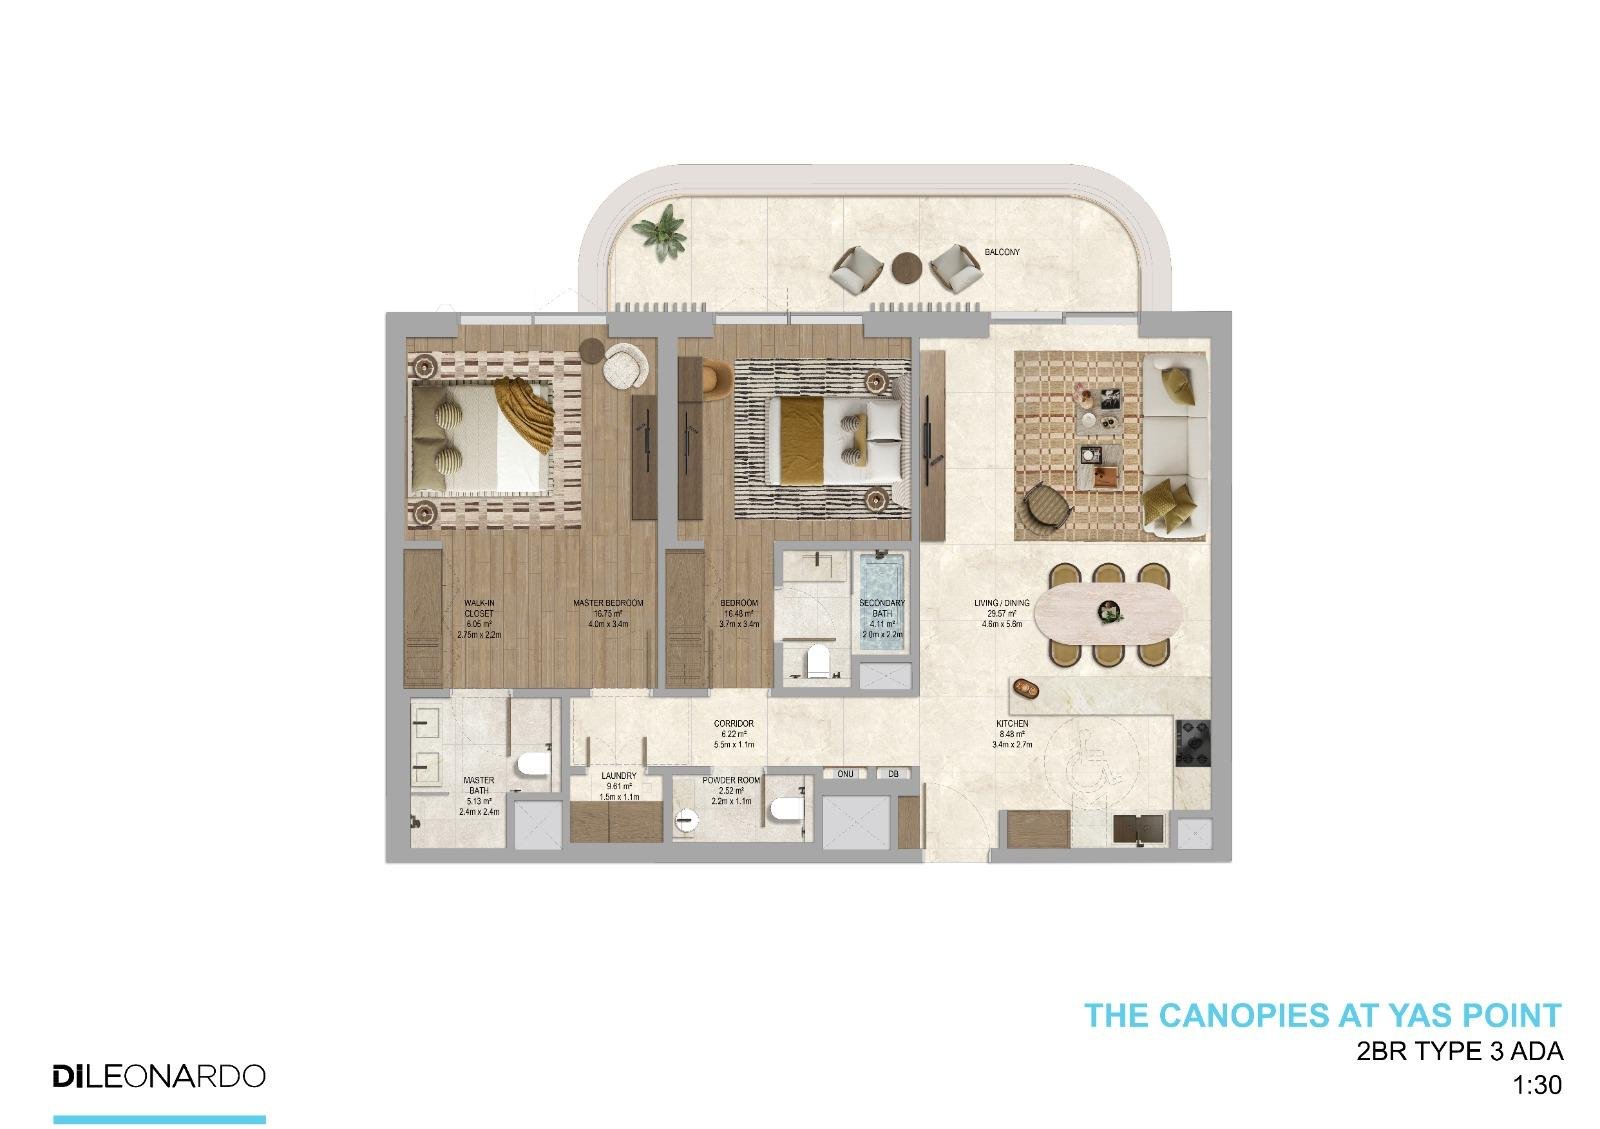
2 Bedroom Apartment | Type 3 ADA
The 2 Bedroom Type 3 ADA layout offers an accessible, spacious design with a wider living/dining area, generously sized bedrooms, and improved circulation throughout the home.
Bedroom
2
Bathrooms
3
Parking
1
Total Area (sqft)
1292
2 Bedroom + Maid | Type 2A
A premium 2-bedroom layout featuring a maid’s room with attached bath, full master suite, secondary bedroom, storage, and balcony. Ideal for families seeking extra utility and comfort.
Bedroom
2
Bathrooms
3
Parking
1
Total Area (sqft)
1292
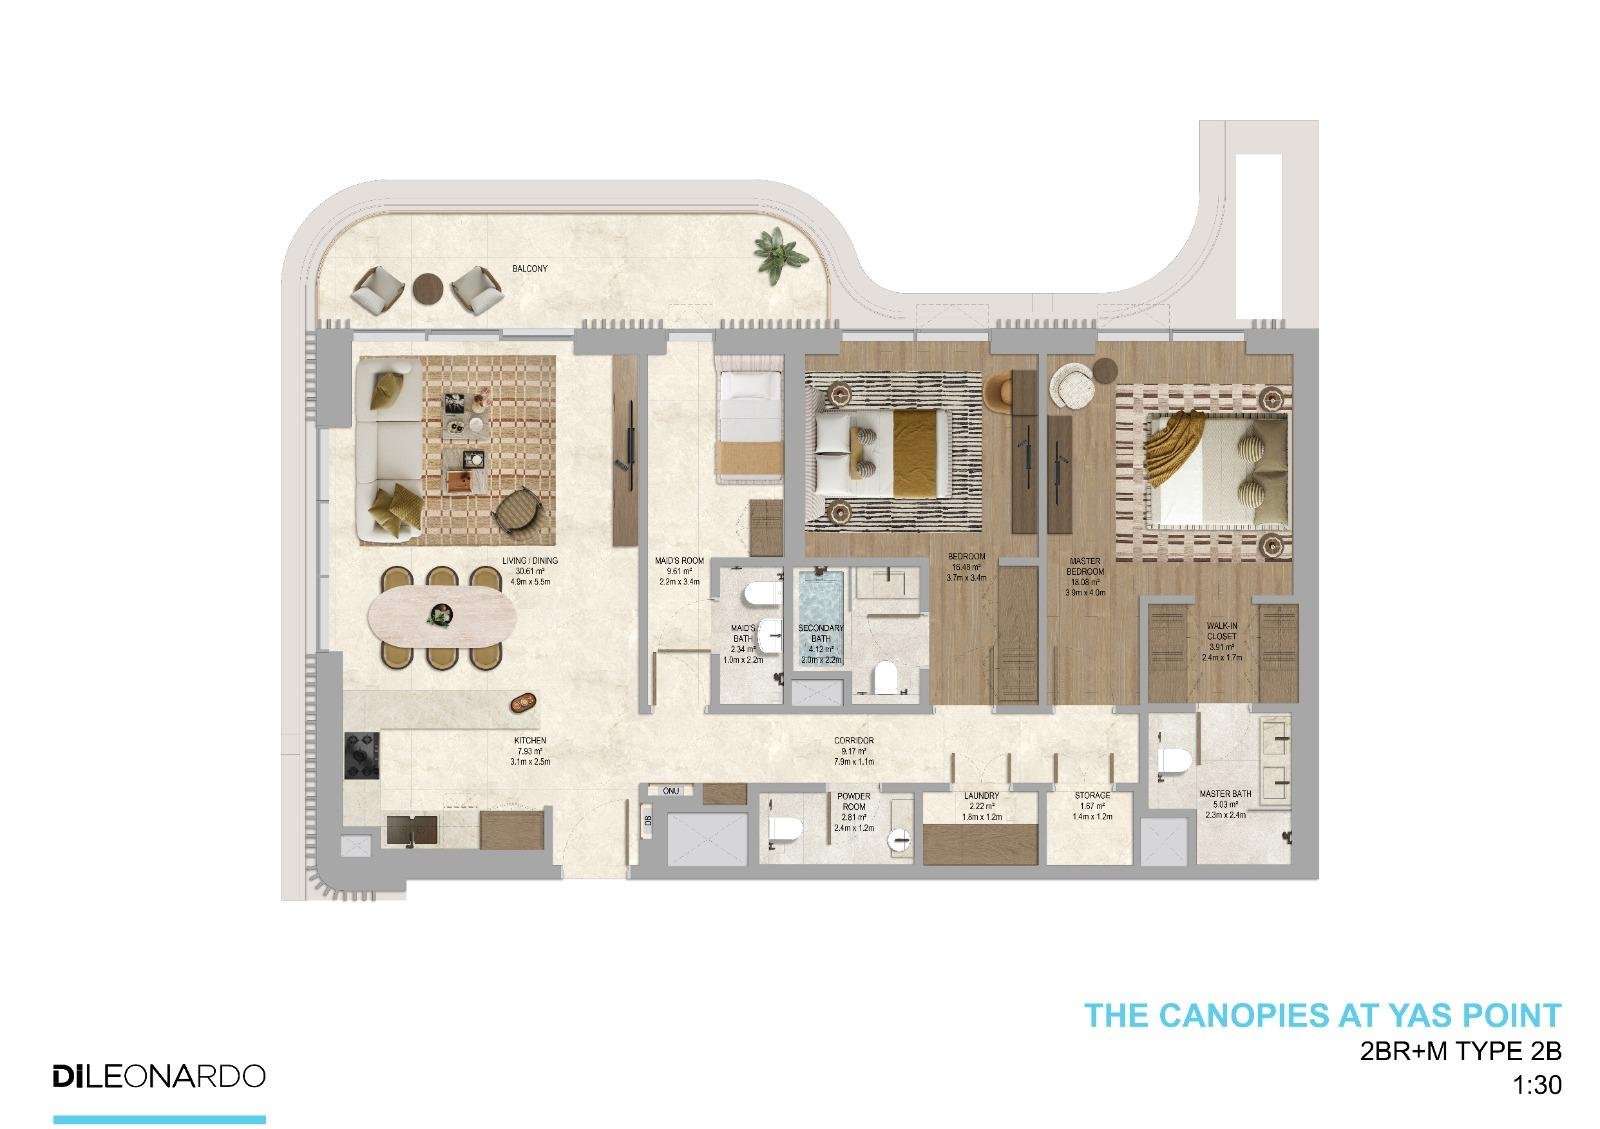
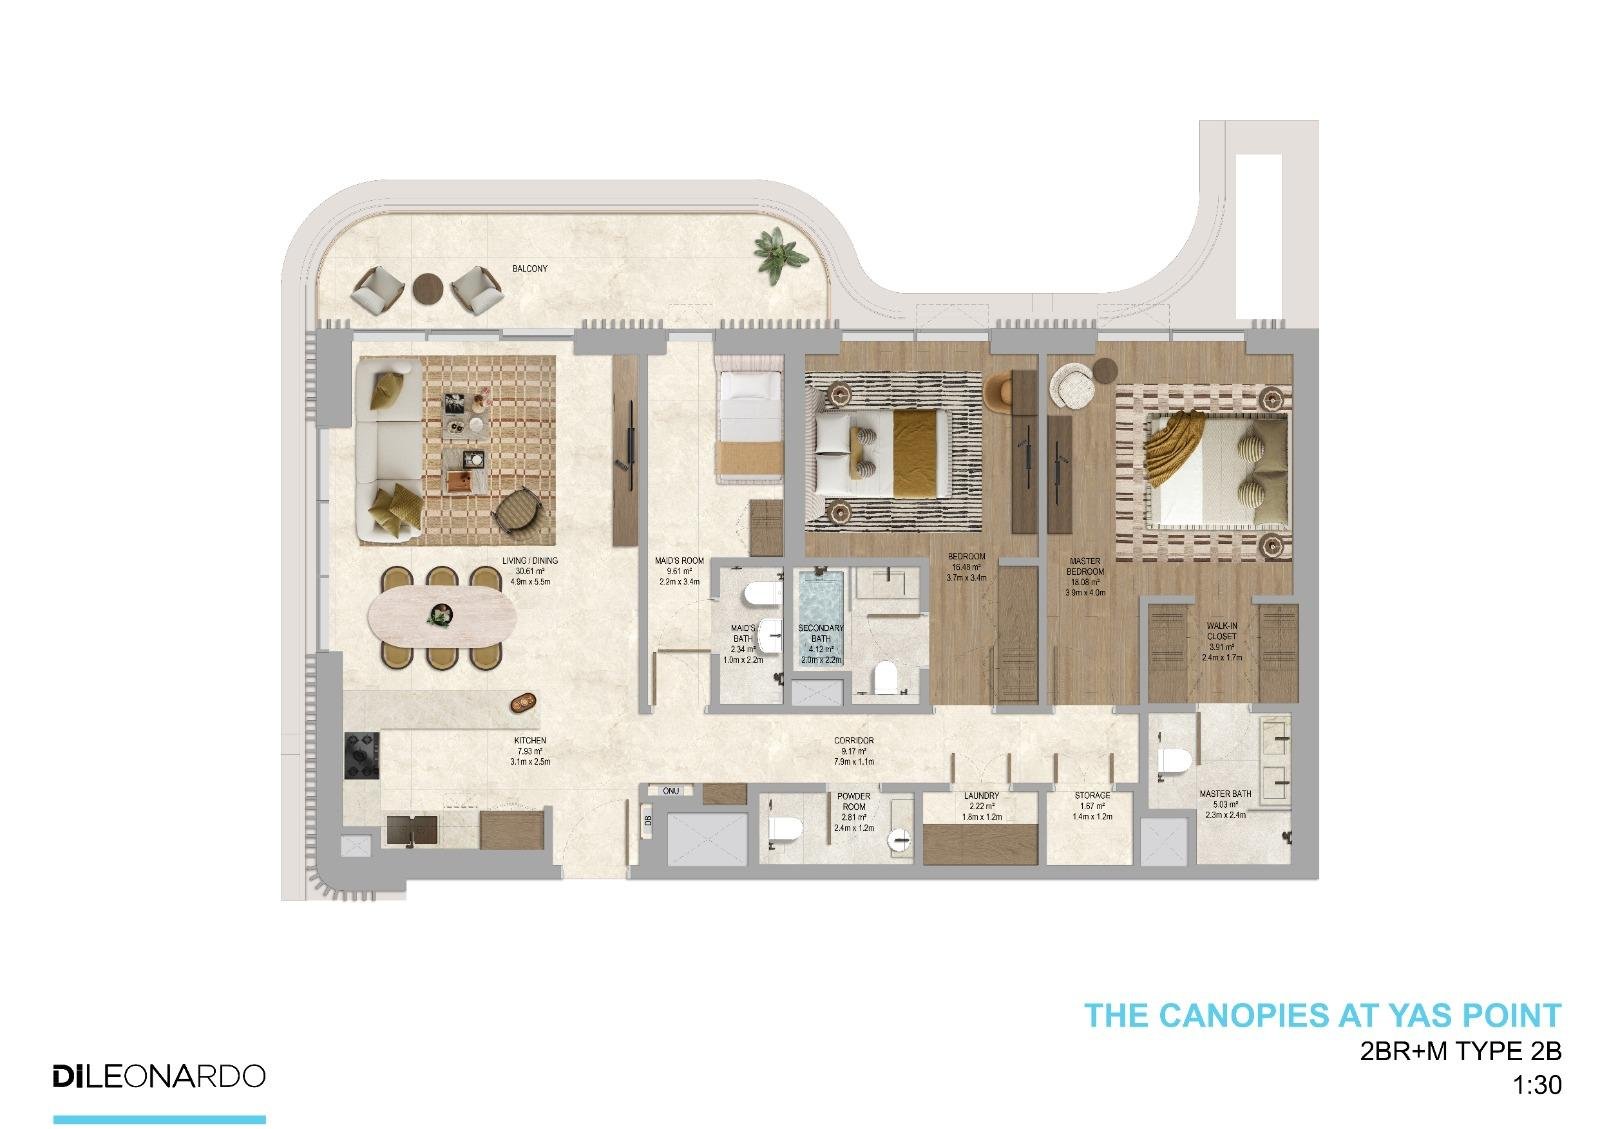
2 Bedroom + Maid | Type 2B
A larger variation with an expanded maid’s room, spacious living/dining area, and full master suite. Perfect for families needing additional space and flexibility.
Bedroom
2
Bathrooms
3
Parking
1
Total Area (sqft)
1292
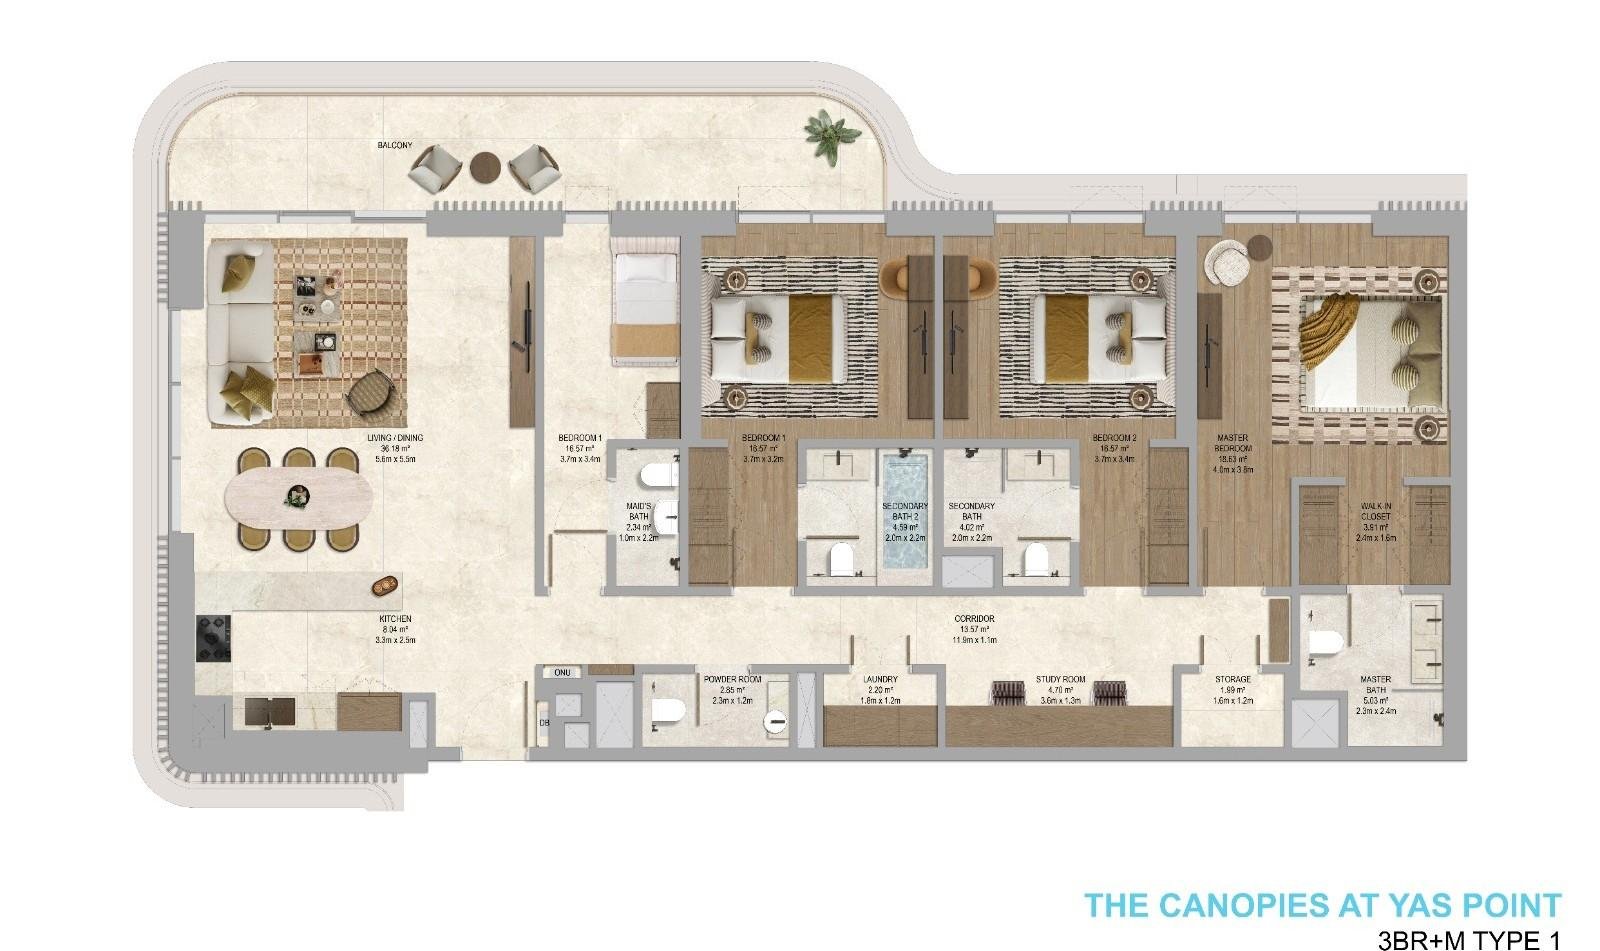
3 Bedroom + Maid + Study
A luxury family layout featuring three full bedrooms, a dedicated study, maid’s room, multiple bathrooms, and a large living/dining area. Designed for families seeking space, comfort, and premium functionality.
Bedroom
3
Bathrooms
4
Parking
2
Total Area (sqft)
1957
| # | Image | Title | Bedrooms | Parking | Area |
|---|---|---|---|---|---|
| 1 |
|
Studio Apartment | Type 1A | 1 | 1 | 495 |
Studio Apartment | Type 1AA smart and efficient studio layout with an open living/dining area, modern kitchen, and well‑planned bathroom. The balcony enhances natural light, creating a bright and comfortable home ideal for singles and investors.
Bedrooms: 1
Bathrooms: 1
Parking: 1
Area: 495
|
|||||
| 2 |
|
Studio Apartment | Type 1B | 1 | 1 | 493 |
Studio Apartment | Type 1BA refined studio layout featuring an open-plan living zone, linear kitchen, and private balcony. The entry lobby adds structure and a premium feel, ideal for modern residents seeking comfort and efficiency.
Bedrooms: 1
Bathrooms: 1
Parking: 1
Area: 493
|
|||||
| 3 |
|
1 Bedroom Apartment | Type 1A | 1 | 1 | 842 |
1 Bedroom Apartment | Type 1AA spacious 1-bedroom layout with a large living/dining area, walk‑in closet, powder room, and balcony. The master suite offers privacy, comfort, and generous storage, perfect for professionals and couples.
Bedrooms: 1
Bathrooms: 1
Parking: 1
Area: 842
|
|||||
| 4 |
|
1 Bedroom Apartment | Type 1B | 1 | 1 | 866 |
1 Bedroom Apartment | Type 1BA bright and airy 1-bedroom layout featuring an extended living/dining area opening to the balcony. The master suite includes a walk‑in closet and premium bathroom, complemented by a powder room, laundry space, and modern kitchen.
Bedrooms: 1
Bathrooms: 1
Parking: 1
Area: 866
|
|||||
| 5 |
|
1 Bedroom Apartment | Type 3 | 1 | 1 | 832 |
1 Bedroom Apartment | Type 3A more expansive 1-bedroom layout with a wider living/dining zone and improved circulation. The master suite features a walk‑in closet and premium bathroom, while the balcony extends the living space outdoors.
Bedrooms: 1
Bathrooms: 1
Parking: 1
Area: 832
|
|||||
| 6 |
|
2 Bedroom Apartment | Type 1 | 2 | 1 | 1292 |
2 Bedroom Apartment | Type 1A well-balanced 2-bedroom layout with a spacious living/dining area, full master suite, secondary bedroom, and balcony. Ideal for families seeking comfort, privacy, and functional flow.
Bedrooms: 2
Bathrooms: 3
Parking: 1
Area: 1292
|
|||||
| 7 |
|
2 Bedroom Apartment | Type 1C | 2 | - | 1292 |
2 Bedroom Apartment | Type 1CA beautifully balanced 2-bedroom layout with a spacious living/dining area opening to a private balcony. The master suite includes a walk‑in closet and premium bathroom, while the secondary bedroom is ideal for guests or family.
Bedrooms: 2
Bathrooms: 3
Parking: -
Area: 1292
|
|||||
| 8 |
|
2 Bedroom Apartment | Type 2 | 2 | 1 | 1292 |
2 Bedroom Apartment | Type 2A beautifully balanced 2-bedroom layout with a spacious living/dining area opening to a private balcony. The master suite includes a walk‑in closet and premium bathroom, while the secondary bedroom is ideal for guests or family.
Bedrooms: 2
Bathrooms: 3
Parking: 1
Area: 1292
|
|||||
| 9 |
|
2 Bedroom Apartment | Type 3 | 2 | 1 | 1292 |
2 Bedroom Apartment | Type 3An enhanced 2-bedroom layout with a wider living/dining zone and improved circulation. Both bedrooms are generously sized, with the master suite offering a walk‑in closet and premium bathroom.
Bedrooms: 2
Bathrooms: 3
Parking: 1
Area: 1292
|
|||||
| 10 |
|
2 Bedroom Apartment | Type 3 ADA | 2 | 1 | 1292 |
2 Bedroom Apartment | Type 3 ADAThe 2 Bedroom Type 3 ADA layout offers an accessible, spacious design with a wider living/dining area, generously sized bedrooms, and improved circulation throughout the home.
Bedrooms: 2
Bathrooms: 3
Parking: 1
Area: 1292
|
|||||
| 11 |
|
2 Bedroom + Maid | Type 2A | 2 | 1 | 1292 |
2 Bedroom + Maid | Type 2AA premium 2-bedroom layout featuring a maid’s room with attached bath, full master suite, secondary bedroom, storage, and balcony. Ideal for families seeking extra utility and comfort.
Bedrooms: 2
Bathrooms: 3
Parking: 1
Area: 1292
|
|||||
| 12 |
|
2 Bedroom + Maid | Type 2B | 2 | 1 | 1292 |
2 Bedroom + Maid | Type 2BA larger variation with an expanded maid’s room, spacious living/dining area, and full master suite. Perfect for families needing additional space and flexibility.
Bedrooms: 2
Bathrooms: 3
Parking: 1
Area: 1292
|
|||||
| 13 |
|
3 Bedroom + Maid + Study | 3 | 2 | 1957 |
3 Bedroom + Maid + StudyA luxury family layout featuring three full bedrooms, a dedicated study, maid’s room, multiple bathrooms, and a large living/dining area. Designed for families seeking space, comfort, and premium functionality.
Bedrooms: 3
Bathrooms: 4
Parking: 2
Area: 1957
|
|||||
No floor plans match your search.
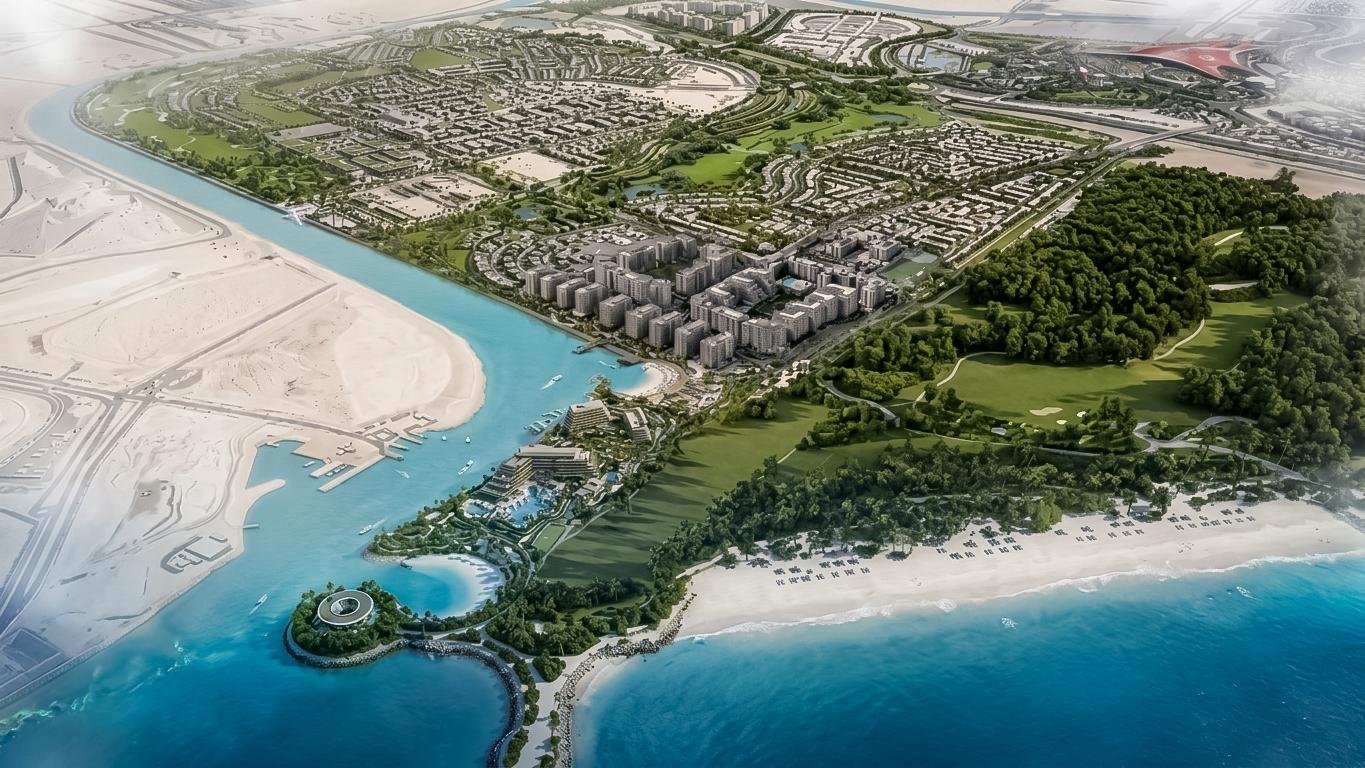
The Canopies Master Plan
The master plan of The Canopies is built around a garden‑led community concept, integrating lush landscapes, shaded walkways, and curated leisure zones. The development features interconnected residential clusters surrounding signature spaces such as The Canopy Club, The Clearing, The Picnic, and The Retreat. Central parks, retail nodes, and pedestrian‑friendly pathways create a seamless flow throughout the neighborhood. Designed for comfort, wellness, and social engagement, the master plan ensures residents enjoy a balanced lifestyle with easy access to amenities, beachfront areas, and Yas Island’s vibrant attractions.
The Canopies Location & Attractions
The Canopies is strategically located in one of Abu Dhabi’s most sought‑after destinations, offering residents effortless access to top schools, vibrant restaurants, and trusted healthcare facilities. Families benefit from proximity to leading international schools, while the surrounding area features a diverse mix of waterfront cafés, casual dining spots, and premium restaurants across Yas Island.
- The Starlight at Warner Bros.Plaza - Approximately 4 mins
- Rasoi Ghar Restaurant - Approximately 5 mins
- Roots & Bar Kitchen - Approximately 6 mins
- The Brunch Room - Approximately 5 mins
- Acres Grill house - Approximately 4 mins
- Lumiere Skin Clinic LCC - Approximately 5 mins
- House of Skincare Clinic - Approximately 8 mins
- Yas Marina Circuit Medical Center - Approximately 9 mins
- NMC Royal Hospital, Khalifa City - Approximately 29 mins
- Ahalia Hospital Mussafah - Approximately 26 mins
- Maple Bear Nursery Yas Island - Apprimately hi
- Noya British School - Approximately 11 Mins
- Kip McGrath Education Centre - Approximately 24 Mins
- Redwood Montessori Nursery - Approximately 17 Mins
- SABIS International - Approximately 17 Mins
- Ferrari World Abu Dhabi - Approximately 5 mins
- Warner Bros. World - Approximately 5 mins
- Yas Waterworld - Approximately 6 mins
The Canopies Nearby Landmarks
The Canopies is surrounded by Yas Island’s most iconic attractions, offering residents effortless access to world‑class entertainment and leisure. From Ferrari World and SeaWorld Abu Dhabi to Yas Marina and Yas Mall, every landmark is just minutes away, creating a vibrant lifestyle at the heart of Abu Dhabi’s premier destination.
FAQs
-
What is The Canopies?
The Canopies is a garden‑led waterfront community at Yas Point, offering studio to 3‑bedroom homes with five‑star amenities just steps from the beach. It is the first residential collection within Yas Island’s newest iconic destination.
-
Where is The Canopies located?
The Canopies is strategically positioned at Yas Island’s northern gateway, one of Abu Dhabi’s most sought‑after areas, providing seamless access to cultural landmarks.
-
What types of units does The Canopies at Yas Point offer?
The Canopies at Yas Point features studios, 1‑bedroom, 2‑bedroom, and 3‑bedroom + maid + storage residences, designed with modern layouts, natural light, and premium finishes.
-
What is the starting price at The Canopies?
Prices at The Canopies start from AED 1.65M, offering strong value for buyers seeking luxury waterfront living on Yas Island.
-
What is the payment plan for The Canopies at Yas Point?
The Canopies offers a 55/45 payment plan with a 5% down payment, making it attractive for both homeowners and investors.
-
When will The Canopies be handed over?
The estimated handover for The Canopies is 2030, aligning with Yas Island’s future development and long‑term growth.
-
What amenities are available at The Canopies?
The Canopies offers shaded walkways, landscaped gardens, retail and dining, and signature leisure zones including Canopy Club, Clearing, Picnic, Puddles, Escape, Afterglow, Retreat, Charge, and The Hub.
-
Is The Canopies at Yas Island a good investment?
The Canopies is a strong investment opportunity due to Yas Island’s high rental demand, long‑term appreciation, and premium waterfront positioning. Its flexible payment plan and resort‑style amenities enhance both yield and resale potential.